
Address
8 Peachtree Circle, Santa Rosa Beach, FL
Price
$ 959,000
Property Attributes
- MLS#1006785
- TypeSingle Family
- Listing Status Active
- CountyWalton
- CitySanta Rosa Beach
- AreaNorth Santa Rosa Beach
- NeighborhoodPEACHTREE FARMS UNREC
- Zip32459
- StyleCraftsman Style
- Year Built2024
- Taxes$ 3557
- Price$ 959,000
- Bedrooms4
- Full Bathrooms2
- Half Bathrooms0
- Sqr Footage2100
- Lot Size0.31 Acres
Data Source:
Emerald Coast MLS (ECAR)
Property Description
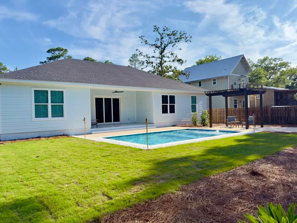
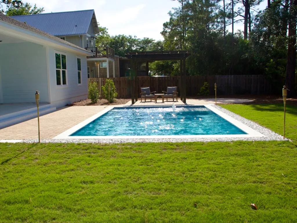
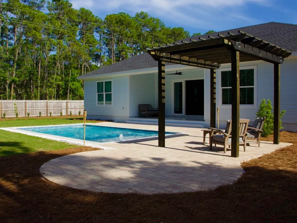
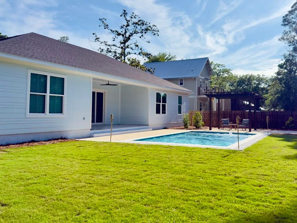
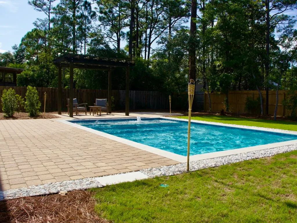
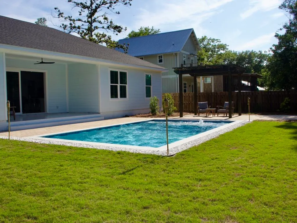
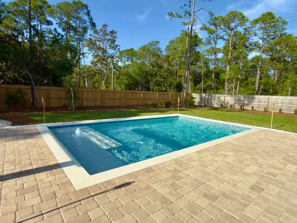
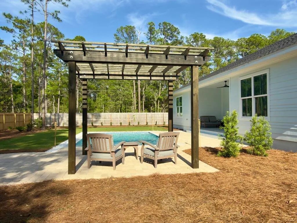
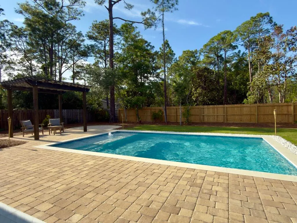
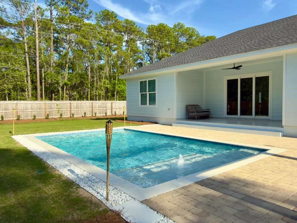
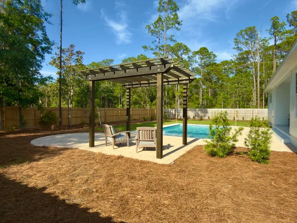
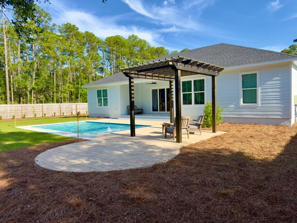
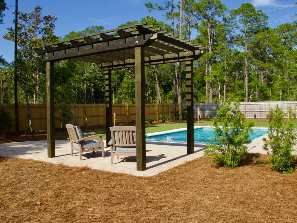
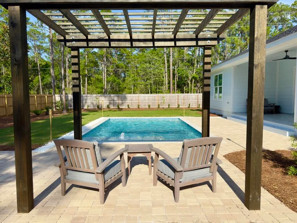
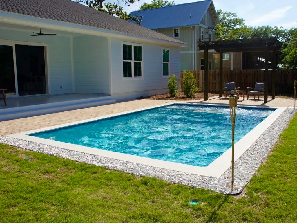
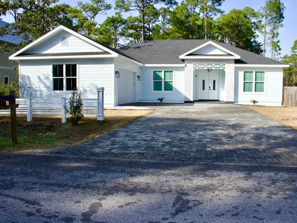
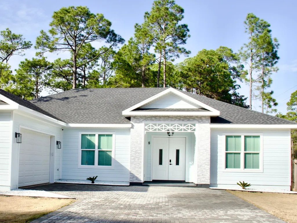
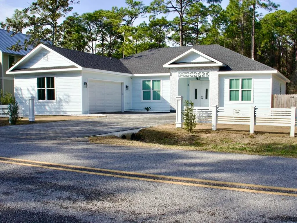
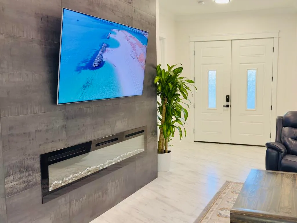
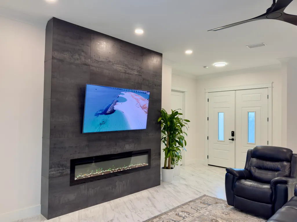
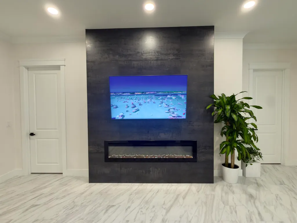
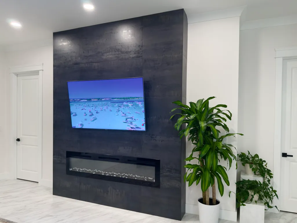
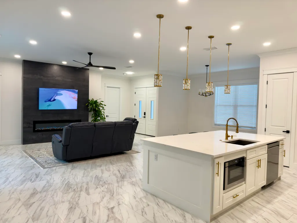
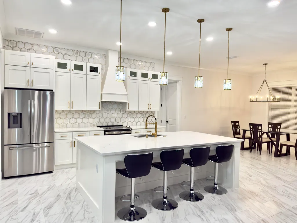
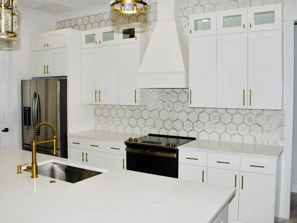
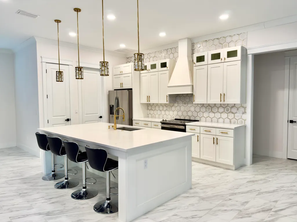
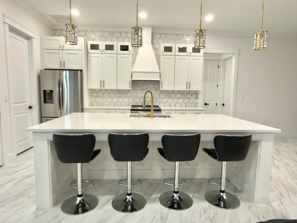
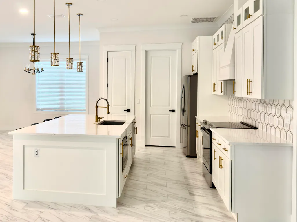
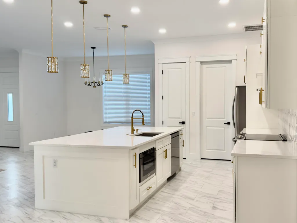
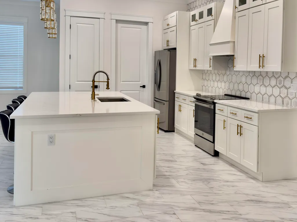
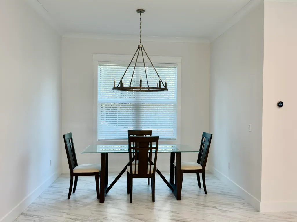
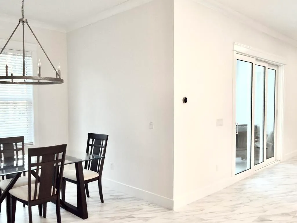
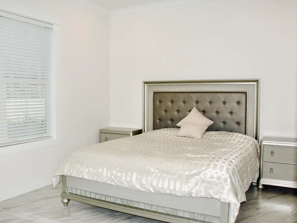
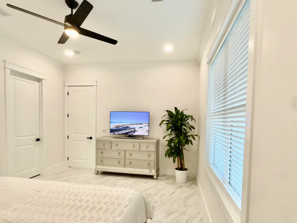
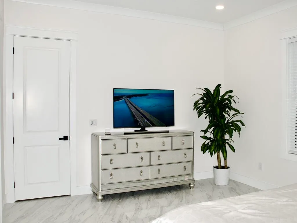
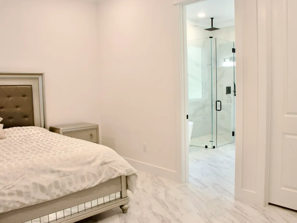
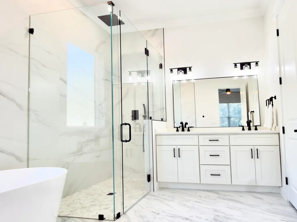
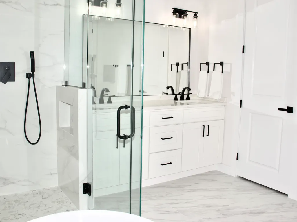
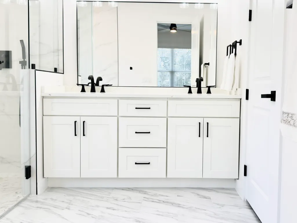
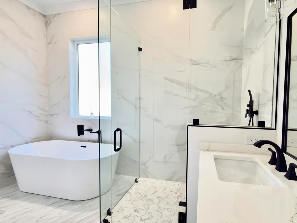
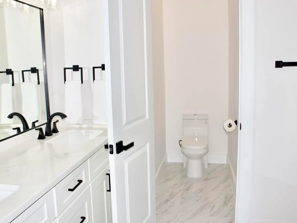
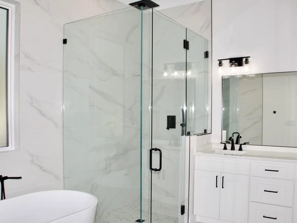
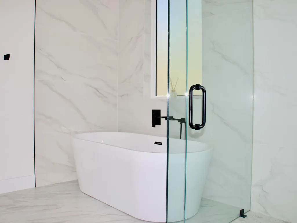
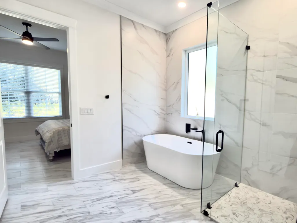
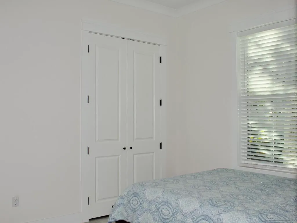
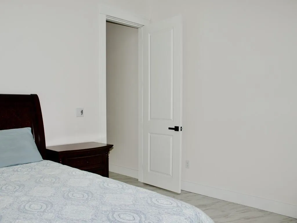
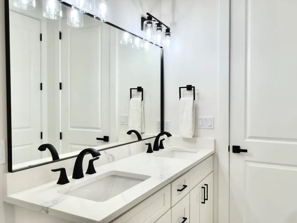
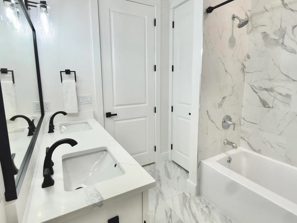
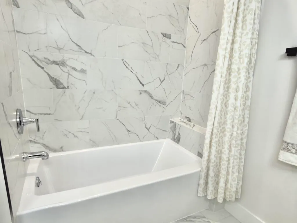
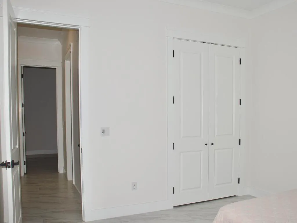
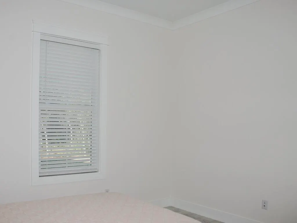
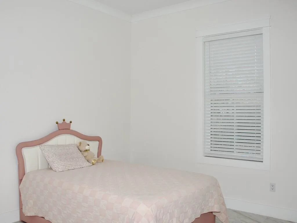
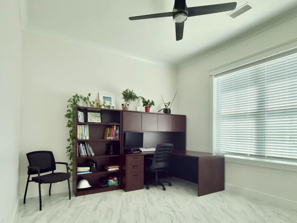
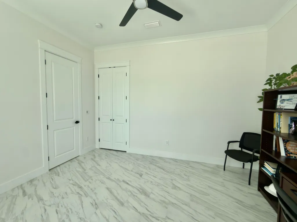
Completed in 2024 and ideally located just north of Hwy 98 with easy access to 30A West, this 4BR/2BA home sits on a spacious ~0.31-acre lot with no rental restrictions. The newly finished backyard offers a private retreat with a pool, paver deck, pergola, and thoughtful landscaping. Inside, the home features 10-foot ceilings, tile flooring, crown molding, and custom trim throughout. A wide three-panel sliding door fills the living area with natural light and opens to the backyard. The primary suite includes a soaking tub, a walk-in shower with a rain head, and a custom closet. Fully fenced with irrigation and a paver driveway. Located ~1.2 miles to Bay Circle Boat Ramp and ~3.5 miles to beach access. PRIVATE POOL | NO HOA | NO RENTAL RESTRICTIONS | FLOOD ZONE X Luxury, privacy, and coastal living come together in this beautifully crafted 2024 custom home with a newly completed private saltwater pool, ideally located just north of Hwy 98 with convenient access to 30A, the Emerald Coast's sugar-white beaches, Choctawhatchee Bay, dining, shopping, and entertainment. Situated on an expansive ~0.31-acre lot, this property offers a rare combination of space, flexibility, and premium construction in one of Santa Rosa Beach's most desirable locations. The newly completed private saltwater pool creates a true backyard retreat, complemented by an oversized paver patio perfect for entertaining, relaxing, or enjoying Florida's year-round outdoor lifestyle. The fully fenced backyard provides exceptional privacy, while decorative front fencing enhances curb appeal. Inside, natural light fills the open-concept floor plan through large impact-rated Low-E windows, highlighting 10-foot ceilings, elegant trim details, and a striking floor-to-ceiling tiled fireplace. A wide three-panel sliding glass door seamlessly connects the living area to the outdoor oasis, creating the indoor-outdoor lifestyle that defines luxury coastal living. The chef's kitchen is designed for both everyday living and entertaining, featuring an oversized quartz island, abundant cabinetry, premium finishes, and an open layout flowing effortlessly into the breakfast area and an additional flexible dining or gathering space. The spacious primary suite serves as a private retreat with a freestanding soaking tub, oversized walk-in shower with rain head, custom walk-in closet, and thoughtfully designed storage throughout. Built in 2024 with premium materials and modern Florida construction standards, this home was designed for durability, energy efficiency, and long-term value. Features include: - Stem wall foundation - PGT impact-rated Low-E windows - Therma-Tru impact-rated fiberglass entry door - Clopay HDGL wind-rated garage door - GAF Timberline HDZ architectural roof - MFM High Heat Smooth Peel & Seal self-adhering underlayment - Spray foam-insulated attic with batt wall insulation - Active Sentricon termite protection system These features contribute to enhanced hurricane protection, lower maintenance, improved energy efficiency, and reduced long-term ownership costs. Ownership advantages include: - Private Pool - No HOA - No HOA fees - No rental restrictions - FEMA Flood Zone X (flood insurance is generally not required by most mortgage lenders) - Modern 2024 construction built to the current Florida Building Code For boating enthusiasts, Bay Circle Boat Ramp is approximately 1.2 miles away, offering convenient access to Choctawhatchee Bay, and the spacious lot provides room to accommodate boat storage on-site. Beach lovers will appreciate being only approximately 3.5 miles from the nearest public beach access, with numerous additional beach access points along Scenic Highway 30A and Scenic Gulf Drive just minutes away. Everyday conveniences are nearby: - Walmart - approximately 1.3 miles - Publix at Grand Boulevard - approximately 2.6 miles - Silver Sands Premium Outlets - approximately 5.1 miles Whether you're searching for a full-time residence, luxury vacation home, or investment property, this home offers the flexibility buyers are looking for with no HOA, no rental restrictions, a private saltwater pool, premium hurricane-resistant construction, and a highly desirable Santa Rosa Beach location. More than just a beautiful home, this is a thoughtfully engineered residence designed to provide lasting quality, exceptional comfort, lower ownership costs, and peace of mind for years to come.
| Elementary School | Middle School | High School |
|---|---|---|
| Van R Butler Elementary School | Emerald Coast Middle School | South Walton High School |
| Price History | |
|---|---|
| 7/2/2026 | Listed $979,500 |
| 8/13/2026 | 1$965,000 |
| 9/4/2026 | 1$959,000 |
General Features
| Utilities | Electric,Public Water,Tap Fee Paid,Underground |
|---|---|
| Zoning | Resid Single Family |
| Property Subtype | Detached Single Family |
| Community Features | Short Term Rental - Allowed,Pavillion/Gazebo,Pool |
| County | Walton |
| Property Type | Residential |
| Subdivision Name | PEACHTREE FARMS UNREC |
| Status | Active |
| Buyer Financing | Other |
| Directions | North of Hwy 98 near 30A West access, and proximity to Bay Circle Boat Ramp (1.2 mi). |
| High School | South Walton |
| City | Santa Rosa Beach |
| MLS Area | 16 - North Santa Rosa Beach |
| Lot Size Units | Acres |
| Lot Size Square Feet | 13503.6 |
| Elementary School | Van R Butler |
| Middle/Junior High School | Emerald Coast |
| MLS Area Minor | 1601 - SRB NW of Hwy 98 to Church Hill Bayou |
| Standard Status | Active |
| Sewer | Public Sewer |
| Heating | Central |
| Cooling | Ceiling Fans,Central Air,Whole House Fan |
| Garage Spaces | 2 |
| Patio/Porch Features | Deck Open,Patio Covered,Porch |
| Architectural Style | Craftsman Style |
| Construction Materials | Concrete,Block,Foundation Off Grade,Frame,Roof Pitched,Siding CmntFbrHrdBrd,Trim Wood |
| Year Built | 2024 |
| Stories Count | 1 |
| Tax Year | 2025 |
| New Construction | false |
| Attached Garage | true |
| Total Rooms | 16 |
| Carport Y/N | false |
| Property Condition | Construction Complete |
| Pool Features | Pool - In-Ground,Pool Type |
Interior Features
| Total Baths | 2 |
|---|---|
| Interior Amenities | Ceiling Crwn Molding,Ceiling Raised,Fireplace,Kitchen Island,Lighting Recessed,Owner's Closet,Pantry,Pull Down Stairs,Shelving,Washer/Dryer Hookup,Woodwork Painted |
| Flooring | Floor Tile |
| Air Conditioning Y/N | true |
| Heating Y/N | true |
| Window Features | Window Treatment All,Double Pane Windows,Storm Windows |
| Furnished Y/N | Furnished - Some |
Exterior Features
| Lot Features | Aerials/Topo Availbl,Cleared,Corner,Soil Map,Survey Available,See Remarks |
|---|---|
| Lot Size Area | 0.31 |
| Lot Dimensions | 100' x 135' |
| Lot Size Acres | 0.31 |
| Road Surface Type | Paved |
| Road Frontage Type | County Road |
| Exterior Amenities | Fenced Back Yard,Pavillion/Gazebo,Pool - Gunite Concrt |
| Fencing | Fenced Lot-All,Fenced Privacy |
| Building Area Total | 2100 |
| Parking Features | Oversized |
| Door Features | Storm Door(s) |
| Total Parking | 6 |
Amenities
- Foreclosure
- Views
- Short Sale
- New Construction
- Adult 55+
- Lease To Own
- No HOA Fees
- Furnished
- Primary On Main
- Air Conditioning
- Seller Finance
- Green
- Fixer Upper
- Horse
- Golf
- Fireplace
- Deck
- Garage
- Basement
- Pool
Property vs Single Family Average in 32459
Price
Taxes
Year Built
 Emerald Coast Association of REALTORS®, Inc. All information deemed reliable but not guaranteed. All properties are subject to prior sale, change or withdrawal. Neither listing broker(s) or information provider(s) shall be responsible for any typographical errors, misinformation, misprints and shall be held totally harmless. Listing(s) information is provided for consumer's personal, non-commercial use and may not be used for any purpose other than to identify prospective properties consumers
 Copyright © 2026 by the Multiple Listing Service of the Pensacola Association of
REALTORS ® This information is believed to be accurate but is not guaranteed. Subject to verification by all parties. This data is copyrighted and may not be transmitted, re-transmitted, copied, framed, re-purposed, or altered in any way for any other site, individual and/or purpose without the express written permission of the Multiple Listing Service of the Pensacola Association of REALTORS ®. Florida
Copyright © 2026 by the Multiple Listing Service of the Pensacola Association of
REALTORS ® This information is believed to be accurate but is not guaranteed. Subject to verification by all parties. This data is copyrighted and may not be transmitted, re-transmitted, copied, framed, re-purposed, or altered in any way for any other site, individual and/or purpose without the express written permission of the Multiple Listing Service of the Pensacola Association of REALTORS ®. Florida
 Listing data provided by: Central Panhandle Association of Realtors (CPAR)
Information deemed reliable but not guaranteed. The information is provided exclusively for consumers personal, non-commercial use and may not be used for any purpose other than to identify prospective properties consumers may be interested in purchasing.
Listing data provided by: Central Panhandle Association of Realtors (CPAR)
Information deemed reliable but not guaranteed. The information is provided exclusively for consumers personal, non-commercial use and may not be used for any purpose other than to identify prospective properties consumers may be interested in purchasing.
 Navarre Area Board of Realtors® All information deemed reliable but not guaranteed. All properties are subject to prior sale, change or withdrawal. Neither listing broker(s) or information provider(s) shall be responsible for any typographical errors, misinformation, misprints and shall be held totally harmless. Listing(s) information is provided for consumer's personal, non-commercial use and may not be used for any purpose other than to identify prospective properties consumers may be interested
