
Address
5823 Crestlake Drive, Crestview, FL
Price
$ 396,000
Property Attributes
- MLS#1008838
- TypeSingle Family
- Listing Status Active
- CountyOkaloosa
- CityCrestview
- AreaCrestview Area
- NeighborhoodSilvercrest
- Zip32536
- StyleCraftsman Style
- Year Built2024
- Taxes$ 3169
- Price$ 396,000
- Bedrooms4
- Full Bathrooms3
- Half Bathrooms0
- Sqr Footage2502
- Lot Size0.25 Acres
Data Source:
Emerald Coast MLS (ECAR)
Property Description
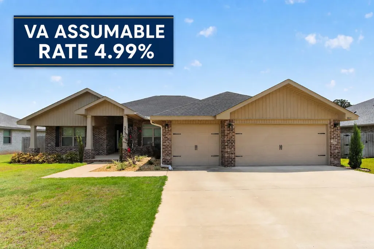
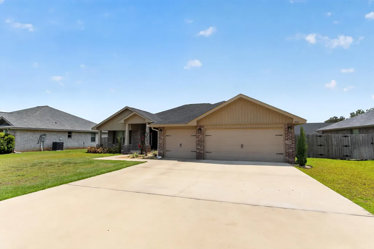
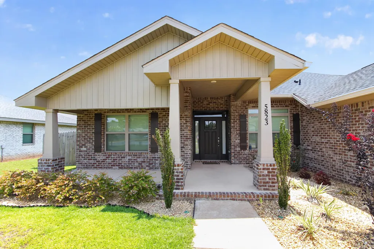
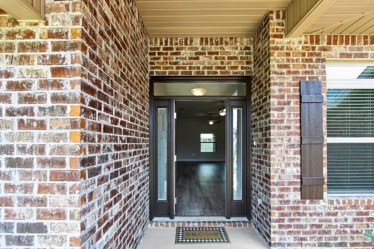
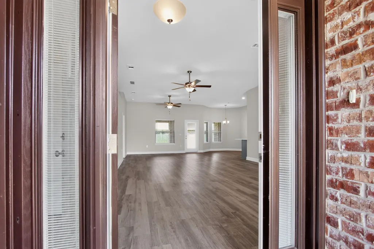
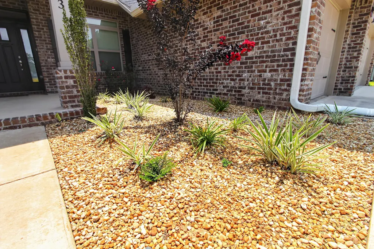
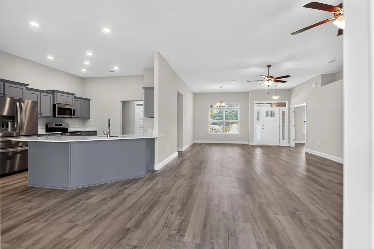
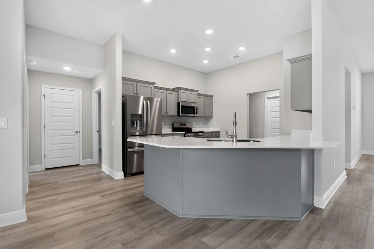
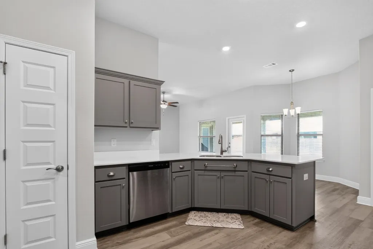
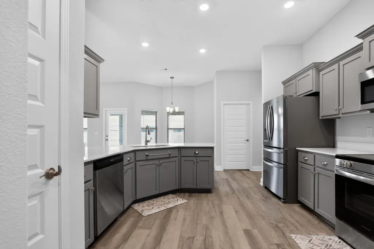
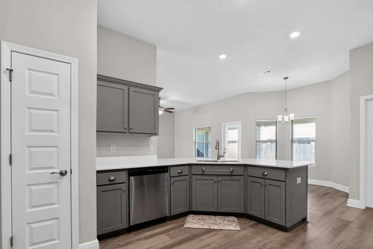
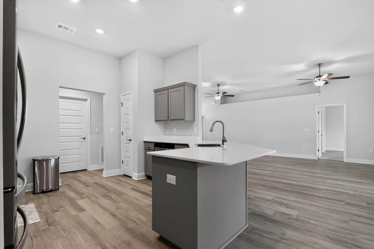
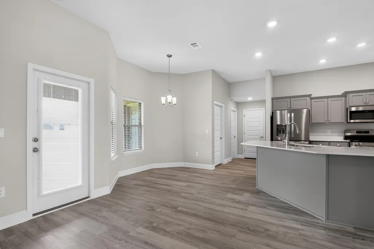
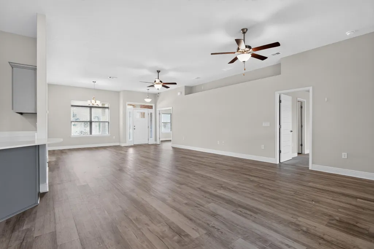
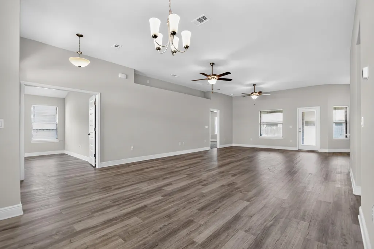
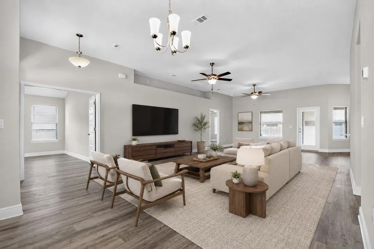
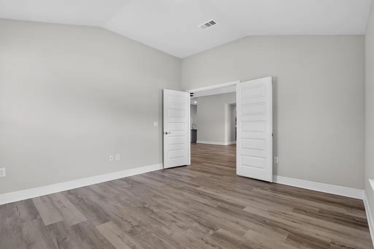
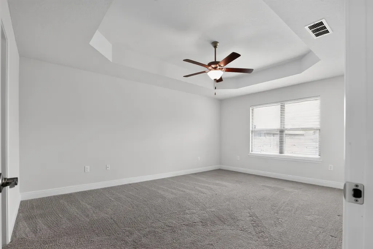
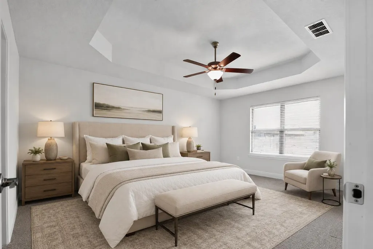
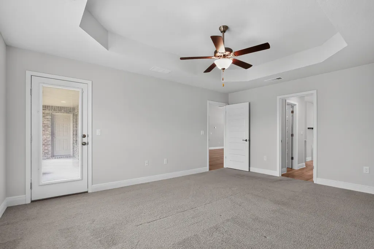
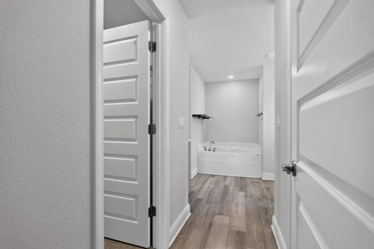
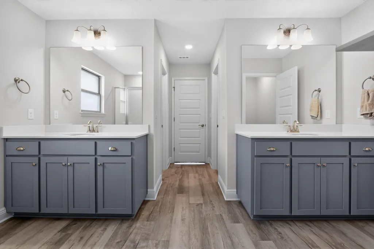
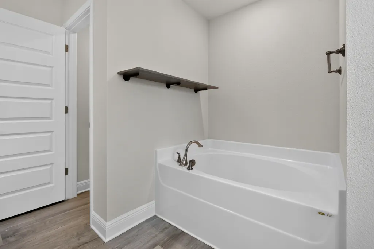
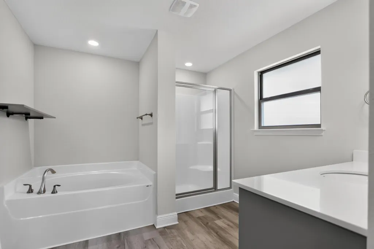
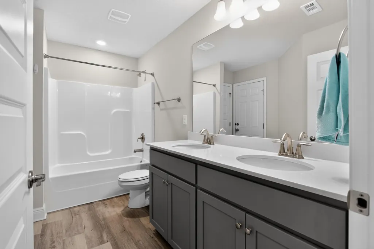
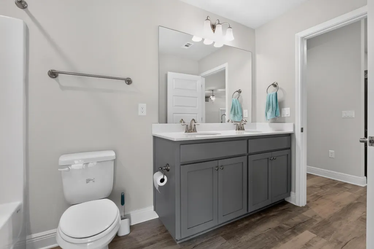
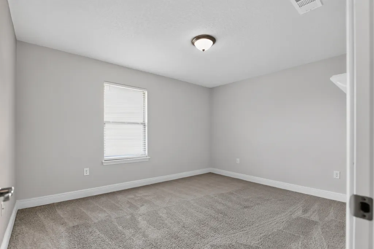
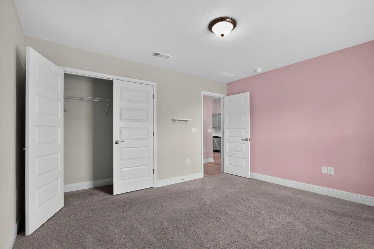
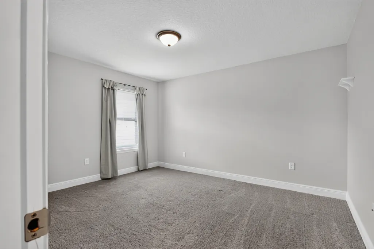
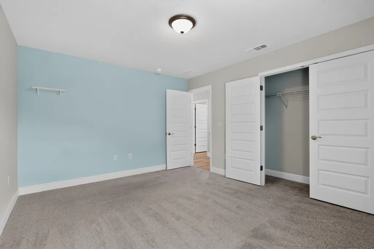
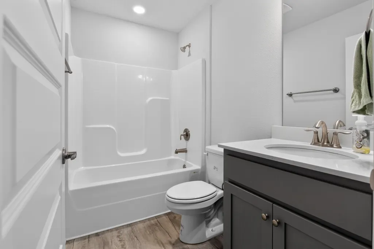
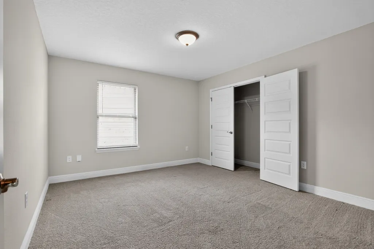
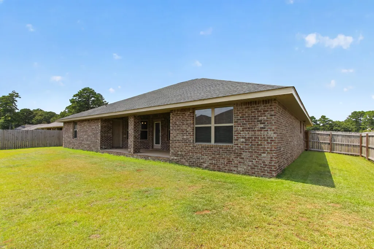
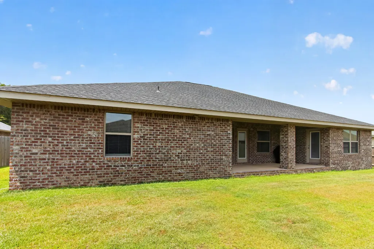
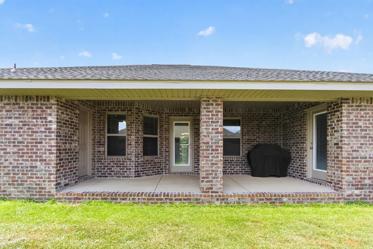
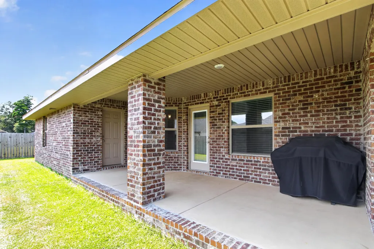
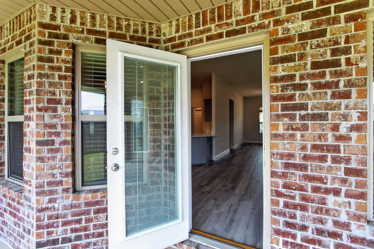
VA Assumable Loan at 4.99%! Don't miss this incredible opportunity to own this beautifully maintained 2,502 sq. ft., 4-bedroom, 3-bath home with a bonus room/office and a highly sought-after 3-car garage. Designed with both comfort and functionality in mind, this home offers an open-concept layout that is perfect for everyday living and entertaining. Conveniently located just minutes from shopping, dining, and Publix, with an easy commute to Duke Field and Eglin Air Force Base, this home is ideally situated for those seeking convenience while still enjoying a spacious residential setting. The property also offers the benefit of a low annual HOA of just $350. Just off the main living area, double French doors open to a versatile bonus room/office, offering the perfect space for a home office, playroom, media room, or flex room to fit your lifestyle. The spacious kitchen serves as the heart of the home, featuring upgraded quartz countertops, abundant cabinetry, a large center island with bar seating, plus both a breakfast nook and a separate formal dining area for added flexibility. The kitchen includes a range, built-in microwave, and dishwasher, while the refrigerator, washer, and dryer will also convey with the home as an added convenience. The open floor plan creates a seamless flow between the kitchen, dining, and living areas, making it ideal for entertaining or spending time with family. Durable Coretec luxury vinyl plank flooring flows throughout the main living areas, while the bedrooms offer added comfort with carpeting. The private primary suite offers a peaceful retreat with two walk-in closets and a spacious en-suite bath complete with dual vanities, a relaxing soaking tub, and a separate walk-in shower. The additional bedrooms are generously sized, and both the primary bathroom and third bathroom provide direct access to the covered lanai, creating a seamless indoor-outdoor living experience. Built with attractive all-brick construction, this home also features a fully fenced backyard with wood privacy fencing, an automatic irrigation system to keep the lawn looking its best, and plenty of outdoor space to relax or entertain. The oversized 3-car garage offers ample room for vehicles, storage, or hobbies. With modern upgrades, a versatile floor plan, exceptional storage, and the added advantage of a VA assumable loan at 4.99% (for qualified buyers who meet lender requirements), this home is an outstanding opportunity you won't want to miss. Schedule your private showing today!
| Elementary School | Middle School | High School |
|---|---|---|
| Bob Sikes Elementary School | Davidson Middle School | Crestview High School |
| Price History | |
|---|---|
| 7/30/2026 | Listed $418,900 |
| 8/18/2026 | 5$399,900 |
| 9/12/2026 | 1$396,000 |
General Features
| Utilities | Electric,Public Water |
|---|---|
| Zoning | City, Resid Single Family |
| Property Subtype | Detached Single Family |
| County | Okaloosa |
| Property Type | Residential |
| Subdivision Name | Silvercrest |
| Status | Active |
| Buyer Financing | Conventional,FHA,VA |
| Directions | North on Hwy 85 to Lake Silver Rd. Turn left on Lake Silver Rd, at the stop sign the house is across the street. Sign in the yard |
| High School | Crestview |
| City | Crestview |
| MLS Area | 25 - Crestview Area |
| Lot Size Units | Acres |
| Lot Size Square Feet | 10890 |
| Elementary School | Bob Sikes |
| Middle/Junior High School | Davidson |
| MLS Area Minor | 2503 - Crestview Northwest |
| Standard Status | Active |
| Sewer | Septic Tank |
| Tax Assessed Value | 350 |
| Heating | Central |
| Cooling | Ceiling Fans,Central Air |
| Garage Spaces | 3 |
| Patio/Porch Features | Patio Covered,Porch |
| Architectural Style | Craftsman Style |
| Construction Materials | Brick,Trim Vinyl |
| Year Built | 2024 |
| Stories Count | 1 |
| Tax Year | 2025 |
| New Construction | false |
| Attached Garage | true |
| Total Rooms | 10 |
| Carport Y/N | false |
| Property Condition | Construction Complete |
| Association Fee Includes | Master Association |
| HOA | true |
Interior Features
| Total Baths | 3 |
|---|---|
| Interior Amenities | Breakfast Bar,Ceiling Tray/Cofferd,Lighting Recessed,Pantry,Split Bedroom,Washer/Dryer Hookup |
| Flooring | Floor Vinyl,Floor WW Carpet |
| Air Conditioning Y/N | true |
| Heating Y/N | true |
| Window Features | Double Pane Windows |
Exterior Features
| Lot Features | Cleared,Covenants,Curb & Gutter,Level |
|---|---|
| Lot Size Area | 0.25 |
| Lot Dimensions | 80x132 |
| Lot Size Acres | 0.25 |
| Road Surface Type | Paved |
| Road Frontage Type | City Street |
| Exterior Amenities | Rain Gutter,Columns,Fenced Back Yard,Sprinkler System |
| Fencing | Fenced Privacy |
| Foundation Details | Slab |
| Building Area Total | 2502 |
| Parking Features | Garage,Oversized |
| Total Parking | 11 |
Amenities
- Foreclosure
- Views
- Short Sale
- New Construction
- Adult 55+
- Lease To Own
- No HOA Fees
- Furnished
- Primary On Main
- Air Conditioning
- Seller Finance
- Green
- Fixer Upper
- Horse
- Golf
- Fireplace
- Deck
- Garage
- Basement
- Pool
Property vs Single Family Average in 32536
Price
Taxes
Year Built
 Emerald Coast Association of REALTORS®, Inc. All information deemed reliable but not guaranteed. All properties are subject to prior sale, change or withdrawal. Neither listing broker(s) or information provider(s) shall be responsible for any typographical errors, misinformation, misprints and shall be held totally harmless. Listing(s) information is provided for consumer's personal, non-commercial use and may not be used for any purpose other than to identify prospective properties consumers
 Copyright © 2026 by the Multiple Listing Service of the Pensacola Association of
REALTORS ® This information is believed to be accurate but is not guaranteed. Subject to verification by all parties. This data is copyrighted and may not be transmitted, re-transmitted, copied, framed, re-purposed, or altered in any way for any other site, individual and/or purpose without the express written permission of the Multiple Listing Service of the Pensacola Association of REALTORS ®. Florida
Copyright © 2026 by the Multiple Listing Service of the Pensacola Association of
REALTORS ® This information is believed to be accurate but is not guaranteed. Subject to verification by all parties. This data is copyrighted and may not be transmitted, re-transmitted, copied, framed, re-purposed, or altered in any way for any other site, individual and/or purpose without the express written permission of the Multiple Listing Service of the Pensacola Association of REALTORS ®. Florida
 Listing data provided by: Central Panhandle Association of Realtors (CPAR)
Information deemed reliable but not guaranteed. The information is provided exclusively for consumers personal, non-commercial use and may not be used for any purpose other than to identify prospective properties consumers may be interested in purchasing.
Listing data provided by: Central Panhandle Association of Realtors (CPAR)
Information deemed reliable but not guaranteed. The information is provided exclusively for consumers personal, non-commercial use and may not be used for any purpose other than to identify prospective properties consumers may be interested in purchasing.
 Navarre Area Board of Realtors® All information deemed reliable but not guaranteed. All properties are subject to prior sale, change or withdrawal. Neither listing broker(s) or information provider(s) shall be responsible for any typographical errors, misinformation, misprints and shall be held totally harmless. Listing(s) information is provided for consumer's personal, non-commercial use and may not be used for any purpose other than to identify prospective properties consumers may be interested
