


Address
4812 N Mosley Lane, Crestview, FL
Price
$ 509,900
Property Attributes
- MLS#1009773
- TypeSingle Family
- Listing Status Active
- CountyOkaloosa
- CityCrestview
- AreaCrestview Area
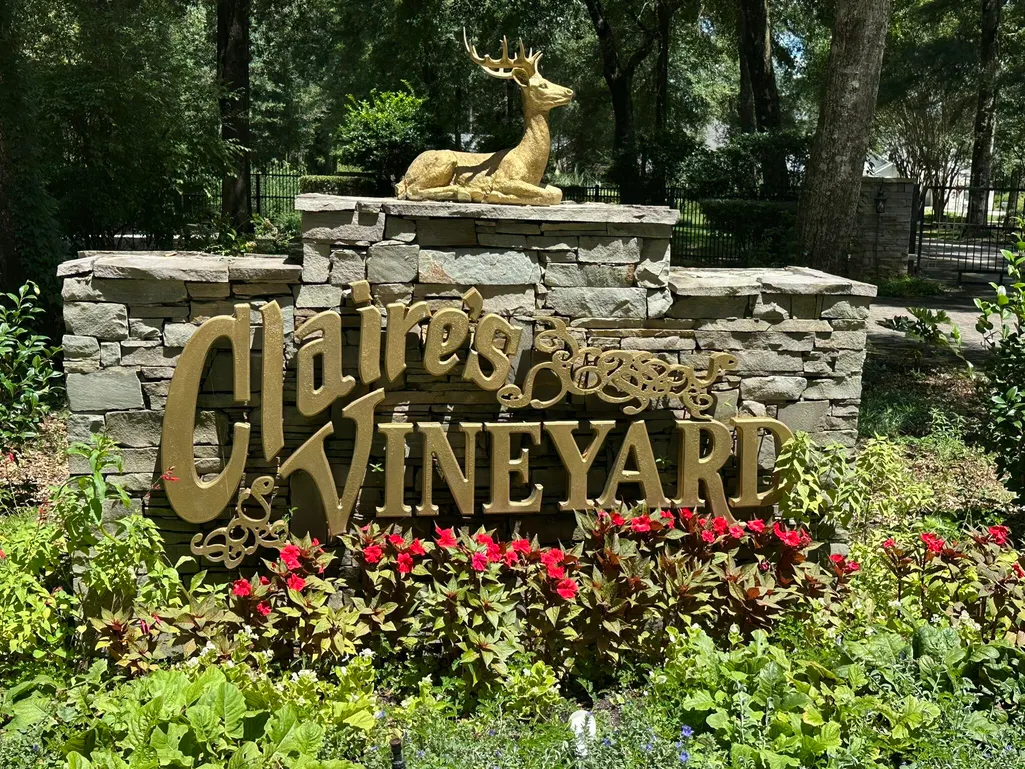
- NeighborhoodCLAIRES VINEYARD
- Zip32539
- StyleTraditional
- Year Built2004
- Price$ 509,900
- Bedrooms4
- Full Bathrooms3
- Half Bathrooms0
- Sqr Footage2608
- Lot Size0.32 Acres
Data Source:
Emerald Coast MLS (ECAR)
Property Description
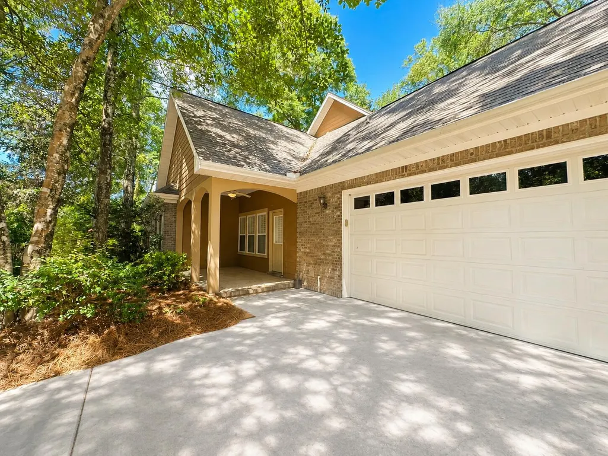
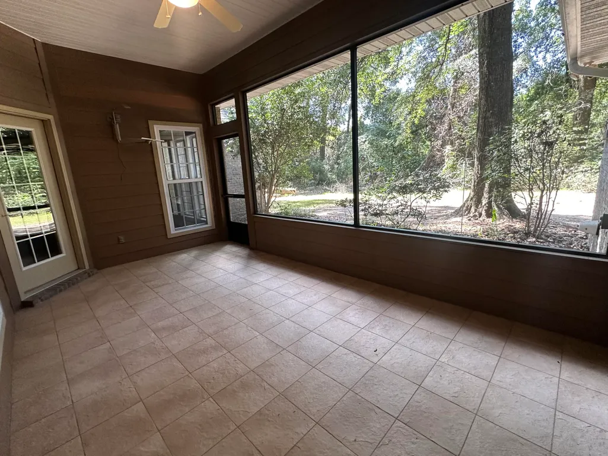
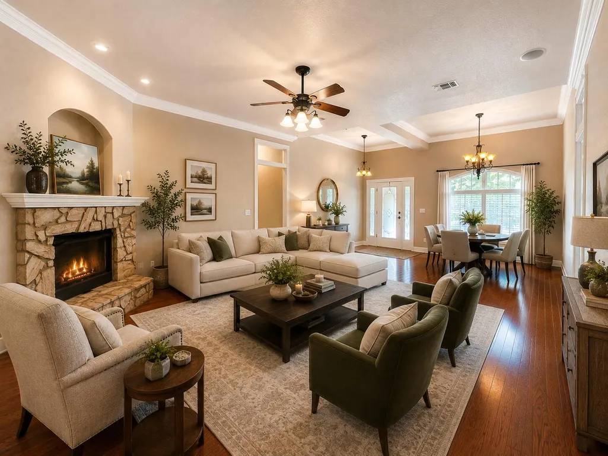
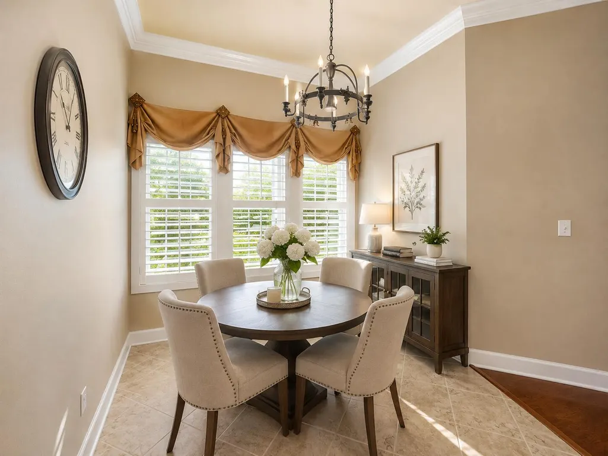
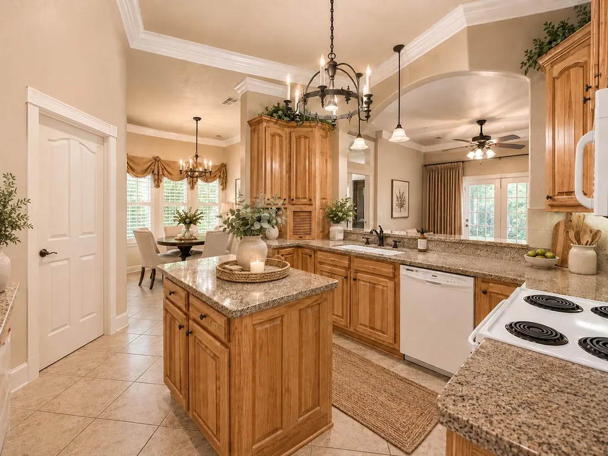
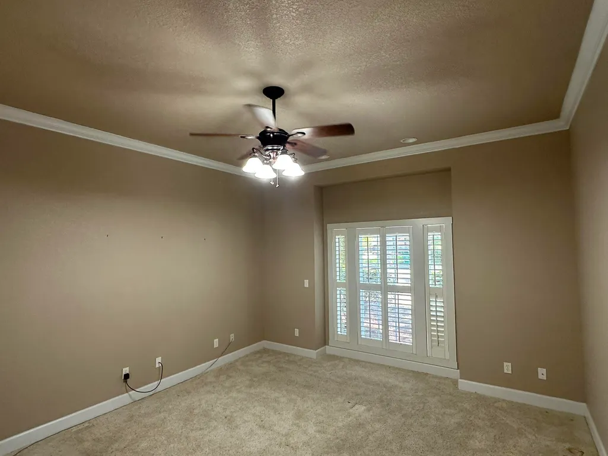
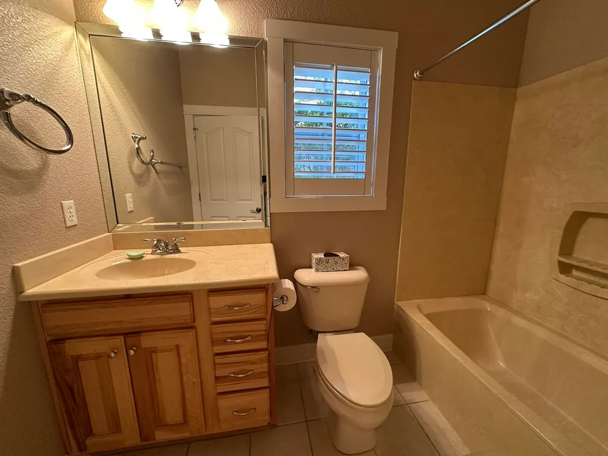
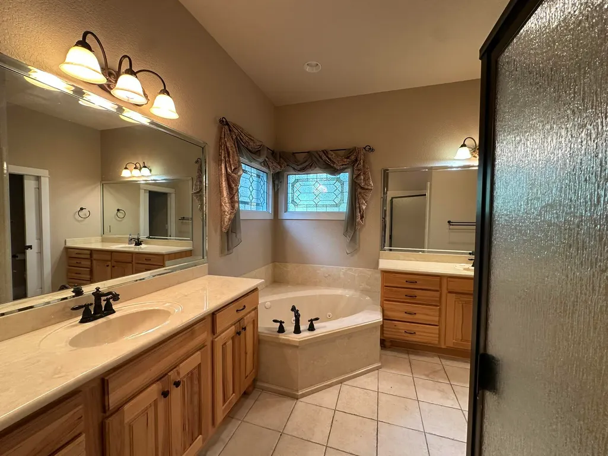
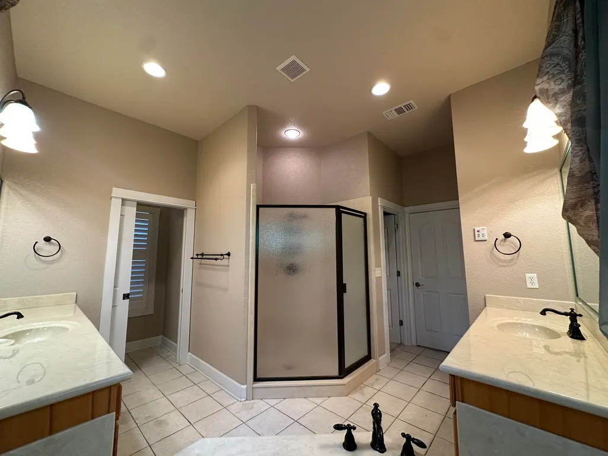
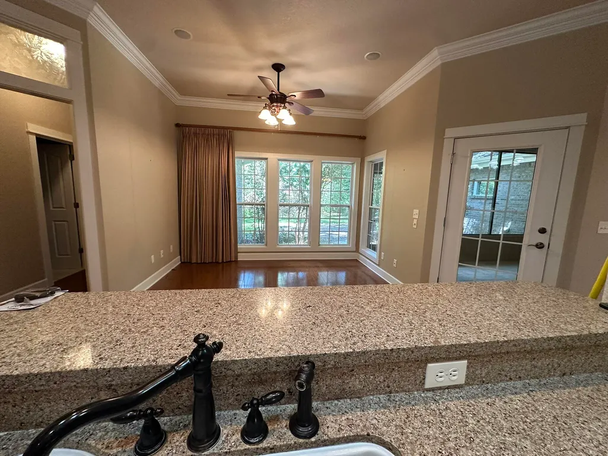
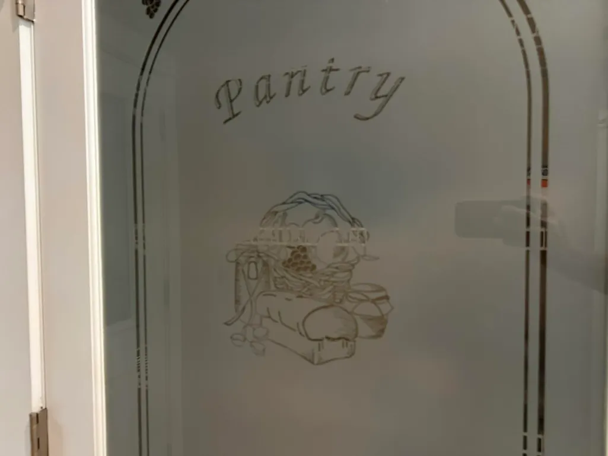
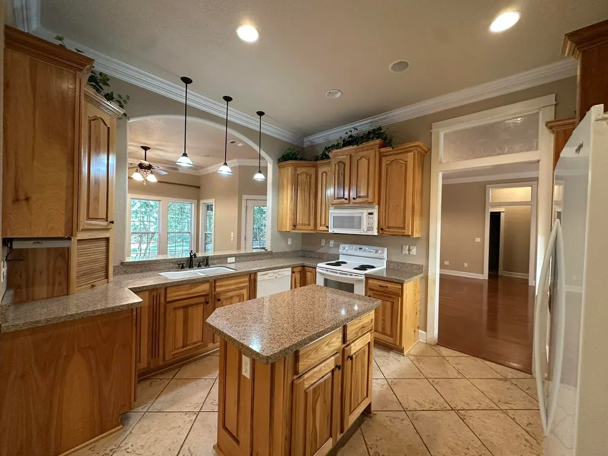
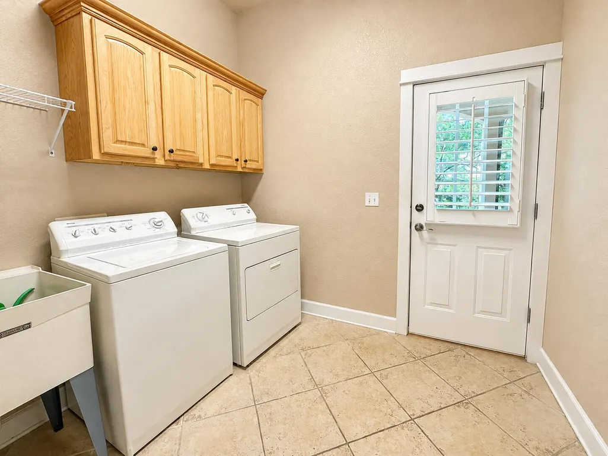
Nestled within a private gated enclave in rapidly growing North Crestview, this award-winning former Parade of Homes custom residence blends executive elegance with the natural, serene backdrop of Northwest Florida. As you pull up to the property, the quiet setting immediately catches your eye. Set on a level, beautifully wooded lot, the home is surrounded by towering red oaks and pristine natural landscaping. The classic exterior features durable brick and Hardie plank siding, accented by vinyl soffits and highlighted by timeless copper accents. Step inside to discover a bright, expansive floor plan rich in architectural detail. Soaring tray ceilings, classic crown molding, plantation shutters, and warm timber doors flow seamlessly across rich hardwood, stylish tile, and plush carpeting. At the heart of the home sits a sprawling living room centered around a cozy corner gas fireplace--a space built for gathering and entertaining. Adjacent to the main area, a versatile flex space effortlessly serves as a formal dining room, sitting parlor, or home office. The kitchen comes equipped with solid granite countertops, a full suite of appliances (refrigerator, stove, microwave hood, and dishwasher), and a dedicated pantry. It flows directly into a sunlit breakfast nook perfect for easy everyday meals. Designed with thoughtful space separation, the home features a generous multi-bedroom layout: The Owner's Retreat: A spacious primary suite featuring a luxurious ensuite bathroom, complete with a cultured marble garden tub, separate shower, and double vanity. Guest & Family Bedrooms: Three additional generously sized bedrooms, including a set connected by a convenient Jack-and-Jill bath, alongside a spacious full hall bath to easily accommodate family and visitors alike. Outdoor living is a hallmark of this design, featuring three distinct covered porches that allow you to take full advantage of your private wooded views. Enjoy morning coffee on the side grilling porch, relax in the evenings on the spacious back porch, or simply soak in the quiet surrounds. Additional features include an oversized two-car garage, a full security alarm system, and a dedicated laundry room. Unbeatable Convenience While tucked away in a secure gated community, everyday conveniences are just around the corner. Enjoy quick access to Publix at Northcrest, ALDI, Crestview Commons, local dining, banking, and churches, with Crestview High School and Davidson Middle School just minutes away. Combined with effortless access to major regional commuter routes, this home offers the ideal balance of luxury, privacy, and everyday connection. See attached roof quotes; the seller is offering a $25,000 credit, price reduction, or escrow for roof replacement at closing with an accepted contract.
| Elementary School | Middle School | High School |
|---|---|---|
| Walker Elementary School | Davidson Middle School | Crestview High School |
| Price History | |
|---|---|
| 8/13/2026 | Listed $509,900 |
General Features
| Utilities | Electric,Public Water,TV Cable |
|---|---|
| Zoning | County, Resid Single Family |
| Property Subtype | Detached Single Family |
| Community Features | Gated Community |
| County | Okaloosa |
| Property Type | Residential |
| Subdivision Name | CLAIRES VINEYARD |
| Status | Active |
| Buyer Financing | Conventional,FHA,VA,Other |
| Directions | Hwy 85 North to Airport Road. Claire's Vineyard will be on the left. Continue through gated entrance to left on Pear Orchard. Turn Right on Mosley Lane N, Destination will be on the left (if you circle the cul-de-sac, your destination will be on the right). |
| High School | Crestview |
| City | Crestview |
| MLS Area | 25 - Crestview Area |
| Lot Size Units | Acres |
| Lot Size Square Feet | 13939.2 |
| Elementary School | Walker |
| Middle/Junior High School | Davidson |
| MLS Area Minor | 2505 - Crestview Northeast |
| Standard Status | Active |
| Sewer | Septic Tank |
| Tax Assessed Value | 300 |
| Heating | Central |
| Cooling | Central Air |
| Garage Spaces | 2 |
| Patio/Porch Features | Porch,Porch Open,Porch Screened |
| Architectural Style | Traditional |
| Construction Materials | Brick,Trim Vinyl |
| Year Built | 2004 |
| Stories Count | 1 |
| New Construction | false |
| Attached Garage | false |
| Total Rooms | 14 |
| Carport Y/N | false |
| Property Condition | Construction Complete |
Interior Features
| Total Baths | 3 |
|---|---|
| Interior Amenities | Ceiling Tray/Cofferd,Washer/Dryer Hookup |
| Flooring | Floor Hardwood,Floor Tile |
| Air Conditioning Y/N | true |
| Heating Y/N | true |
| Window Features | Plantation Shutters |
| Fireplace Features | Fireplace Gas |
| Fireplace Y/N | true |
Exterior Features
| Lot Features | Cul-De-Sac,Restrictions |
|---|---|
| Lot Size Area | 0.32 |
| Lot Dimensions | 30.95+73.27x124.56x100.13x145.27 |
| Lot Size Acres | 0.32 |
| Road Surface Type | Paved |
| Building Area Total | 2608 |
| Parking Features | Oversized |
| Total Parking | 5 |
Amenities
- Foreclosure
- Views
- Short Sale
- New Construction
- Adult 55+
- Lease To Own
- No HOA Fees
- Furnished
- Primary On Main
- Air Conditioning
- Seller Finance
- Green
- Fixer Upper
- Horse
- Golf
- Fireplace
- Deck
- Garage
- Basement
- Pool
Property vs Single Family Average in 32539
Price
Year Built
 Emerald Coast Association of REALTORS®, Inc. All information deemed reliable but not guaranteed. All properties are subject to prior sale, change or withdrawal. Neither listing broker(s) or information provider(s) shall be responsible for any typographical errors, misinformation, misprints and shall be held totally harmless. Listing(s) information is provided for consumer's personal, non-commercial use and may not be used for any purpose other than to identify prospective properties consumers
 Copyright © 2026 by the Multiple Listing Service of the Pensacola Association of
REALTORS ® This information is believed to be accurate but is not guaranteed. Subject to verification by all parties. This data is copyrighted and may not be transmitted, re-transmitted, copied, framed, re-purposed, or altered in any way for any other site, individual and/or purpose without the express written permission of the Multiple Listing Service of the Pensacola Association of REALTORS ®. Florida
Copyright © 2026 by the Multiple Listing Service of the Pensacola Association of
REALTORS ® This information is believed to be accurate but is not guaranteed. Subject to verification by all parties. This data is copyrighted and may not be transmitted, re-transmitted, copied, framed, re-purposed, or altered in any way for any other site, individual and/or purpose without the express written permission of the Multiple Listing Service of the Pensacola Association of REALTORS ®. Florida
 Listing data provided by: Central Panhandle Association of Realtors (CPAR)
Information deemed reliable but not guaranteed. The information is provided exclusively for consumers personal, non-commercial use and may not be used for any purpose other than to identify prospective properties consumers may be interested in purchasing.
Listing data provided by: Central Panhandle Association of Realtors (CPAR)
Information deemed reliable but not guaranteed. The information is provided exclusively for consumers personal, non-commercial use and may not be used for any purpose other than to identify prospective properties consumers may be interested in purchasing.
 Navarre Area Board of Realtors® All information deemed reliable but not guaranteed. All properties are subject to prior sale, change or withdrawal. Neither listing broker(s) or information provider(s) shall be responsible for any typographical errors, misinformation, misprints and shall be held totally harmless. Listing(s) information is provided for consumer's personal, non-commercial use and may not be used for any purpose other than to identify prospective properties consumers may be interested
