
Address
6131 Buckshot Drive, Crestview, FL
Price
$ 302,200
Property Attributes
- MLS#988090
- TypeSingle Family
- Listing Status Active
- CountyOkaloosa
- CityCrestview
- AreaCrestview Area
- NeighborhoodAshton View
- Zip32539
- StyleTraditional
- Year Built2026
- Price$ 302,200
- Bedrooms3
- Full Bathrooms2
- Half Bathrooms0
- Sqr Footage1605
Data Source:
Emerald Coast MLS (ECAR)
Property Description
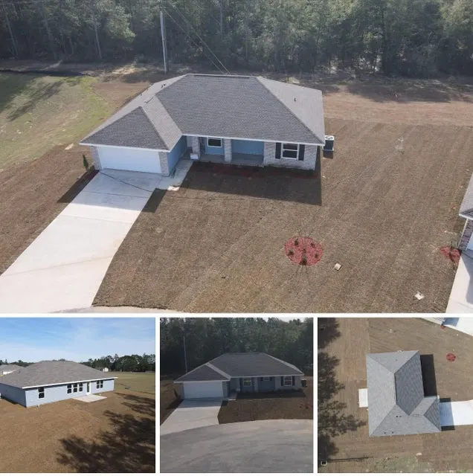
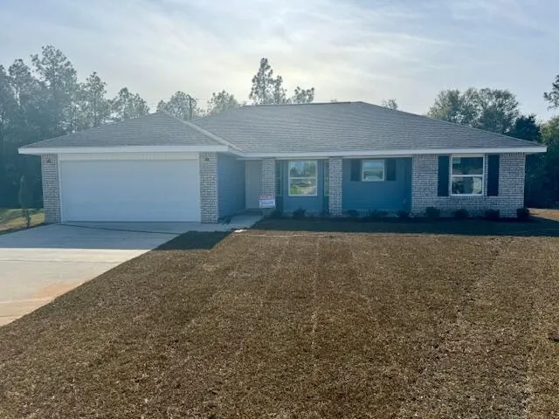
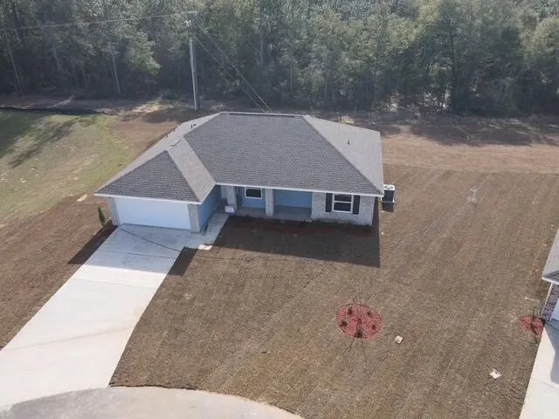
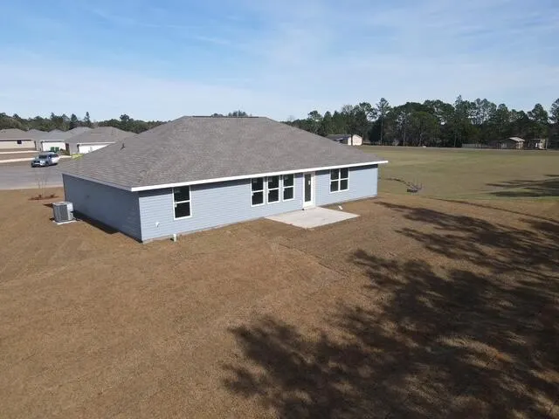
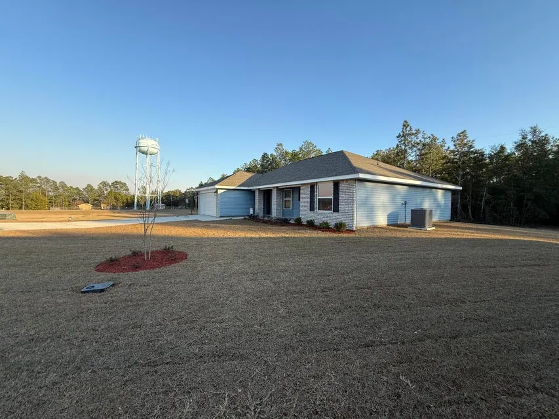
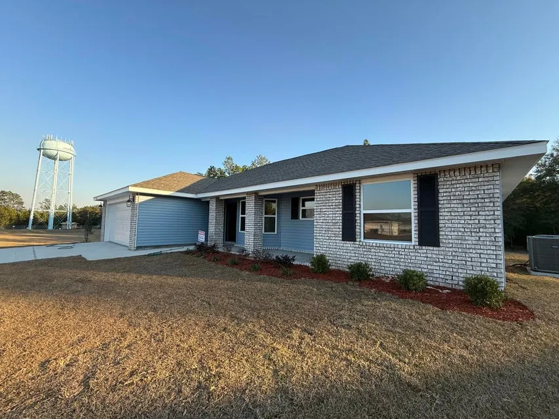
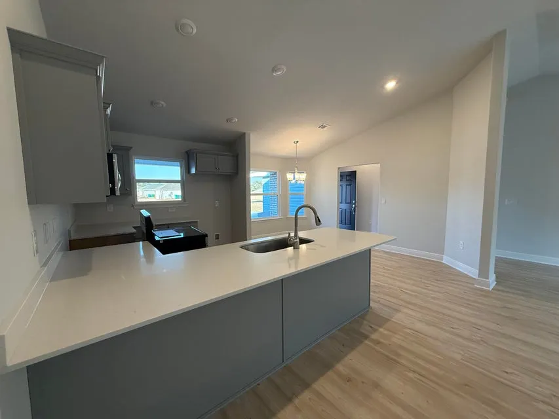
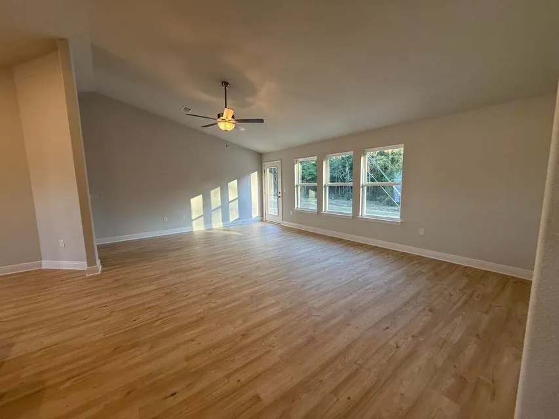
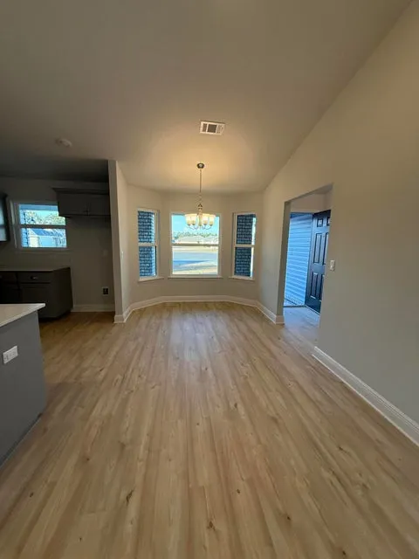
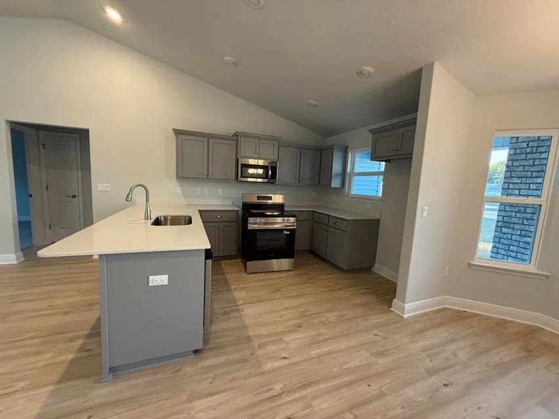
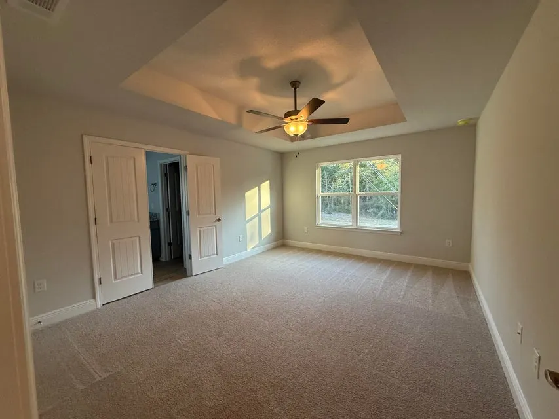
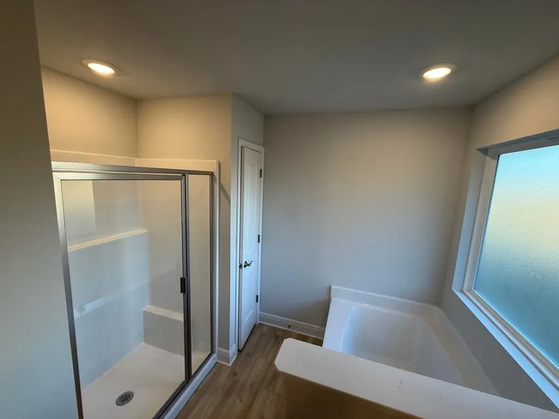
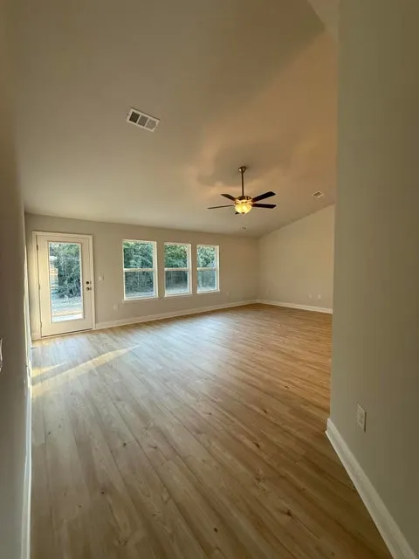
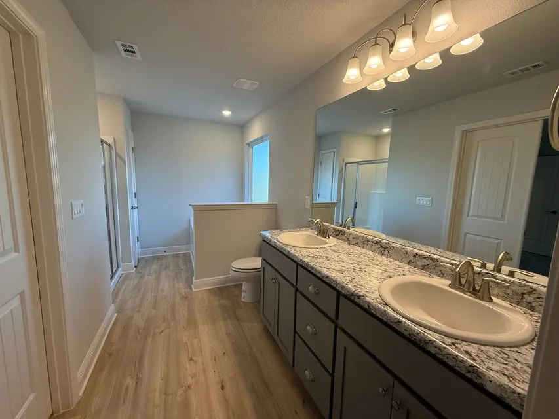
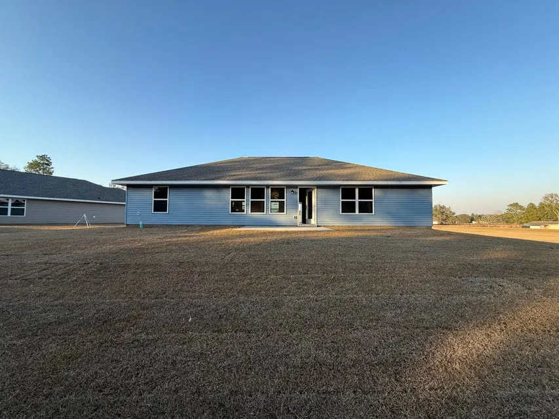
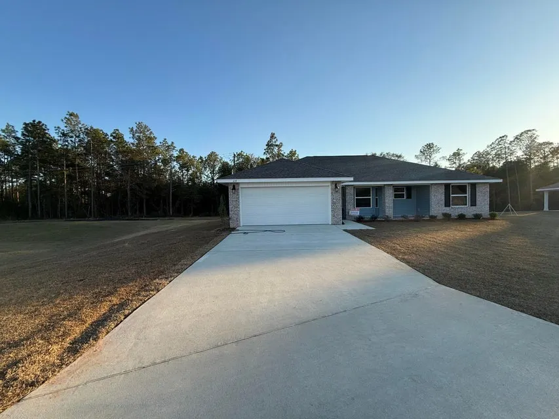
This 1605 sq ft home will feel much bigger as you enter. Both dining and living rooms have cathedral ceilings. The kitchen overlooks the living room and has a lot of counter space! You'll see a lot of natural light coming in as the living room has 3 windows as well as a door out to the large, covered porch, a window in the kitchen and a bay window in the dining area. This is a split bedroom plan. The master bath has both a garden tub with window and a separate walk-in shower. All wet area floors are adorned with an upgraded flooring called Puretec. All other rooms have carpet. The exterior is front sided brick with 3 sided maintenance free vinyl. This home comes with a 10 yr Bonded Builders warranty.
| Elementary School | Middle School | High School |
|---|---|---|
| Walker Elementary School | Davidson Middle School | Crestview High School |
| Price History | |
|---|---|
| 5/23/2026 | Listed $302,200 |
General Features
| Utilities | Electric,Public Water |
|---|---|
| Zoning | County |
| Property Subtype | Detached Single Family |
| County | Okaloosa |
| Property Type | Residential |
| Subdivision Name | Ashton View |
| Status | Active |
| Buyer Financing | Conventional,FHA,VA |
| Directions | Head North on Hwy 85 to Airport Road. Turn Right on Airport Road and follow past Poverty Creek Road to Horne Hollow Road. Turn Right on Horne Hollow and go down on Right to Subdivision |
| High School | Crestview |
| City | Crestview |
| MLS Area | 25 - Crestview Area |
| Lot Size Units | Acres |
| Elementary School | Walker |
| Middle/Junior High School | Davidson |
| MLS Area Minor | 2505 - Crestview Northeast |
| Standard Status | Active |
| Sewer | Septic Tank |
| Tax Assessed Value | 400 |
| Cooling | Ceiling Fans,Central Air |
| Patio/Porch Features | Patio Covered |
| Architectural Style | Traditional |
| Construction Materials | Brick,Siding Vinyl |
| Year Built | 2026 |
| Stories Count | 1 |
| New Construction | false |
| Attached Garage | true |
| Total Rooms | 5 |
| Carport Y/N | false |
| Property Condition | Under Construction |
| Association Fee Includes | Management |
| HOA | true |
Interior Features
| Total Baths | 2 |
|---|---|
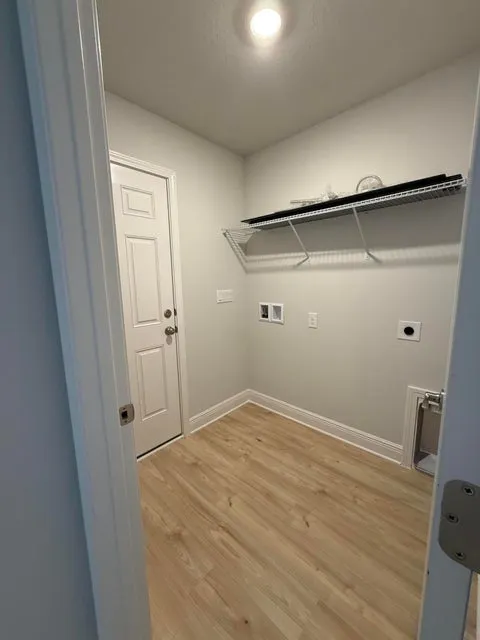
| Interior Amenities | Ceiling Cathedral,Ceiling Tray/Cofferd,Lighting Recessed,Pantry,Pull Down Stairs,Split Bedroom,Washer/Dryer Hookup |
| Flooring | Floor Vinyl,Floor WW Carpet New |
| Air Conditioning Y/N | true |
| Window Features | Double Pane Windows |
Exterior Features
| Lot Features | Cleared,Covenants,Level,Survey Available |
|---|---|
| Lot Dimensions | 116.87' x 111.77' |
| Road Surface Type | Paved |
| Road Frontage Type | County Road |
| Foundation Details | Slab |
| Building Area Total | 1605 |
Amenities
- Foreclosure
- Views
- Short Sale
- New Construction
- Adult 55+
- Lease To Own
- No HOA Fees
- Furnished
- Primary On Main
- Air Conditioning
- Seller Finance
- Green
- Fixer Upper
- Horse
- Golf
- Fireplace
- Deck
- Garage
- Basement
- Pool
Property vs Single Family Average in 32539
Price
Year Built
 Emerald Coast Association of REALTORS®, Inc. All information deemed reliable but not guaranteed. All properties are subject to prior sale, change or withdrawal. Neither listing broker(s) or information provider(s) shall be responsible for any typographical errors, misinformation, misprints and shall be held totally harmless. Listing(s) information is provided for consumer's personal, non-commercial use and may not be used for any purpose other than to identify prospective properties consumers
 Copyright © 2026 by the Multiple Listing Service of the Pensacola Association of
REALTORS ® This information is believed to be accurate but is not guaranteed. Subject to verification by all parties. This data is copyrighted and may not be transmitted, re-transmitted, copied, framed, re-purposed, or altered in any way for any other site, individual and/or purpose without the express written permission of the Multiple Listing Service of the Pensacola Association of REALTORS ®. Florida
Copyright © 2026 by the Multiple Listing Service of the Pensacola Association of
REALTORS ® This information is believed to be accurate but is not guaranteed. Subject to verification by all parties. This data is copyrighted and may not be transmitted, re-transmitted, copied, framed, re-purposed, or altered in any way for any other site, individual and/or purpose without the express written permission of the Multiple Listing Service of the Pensacola Association of REALTORS ®. Florida
 Listing data provided by: Central Panhandle Association of Realtors (CPAR)
Information deemed reliable but not guaranteed. The information is provided exclusively for consumers personal, non-commercial use and may not be used for any purpose other than to identify prospective properties consumers may be interested in purchasing.
Listing data provided by: Central Panhandle Association of Realtors (CPAR)
Information deemed reliable but not guaranteed. The information is provided exclusively for consumers personal, non-commercial use and may not be used for any purpose other than to identify prospective properties consumers may be interested in purchasing.
 Navarre Area Board of Realtors® All information deemed reliable but not guaranteed. All properties are subject to prior sale, change or withdrawal. Neither listing broker(s) or information provider(s) shall be responsible for any typographical errors, misinformation, misprints and shall be held totally harmless. Listing(s) information is provided for consumer's personal, non-commercial use and may not be used for any purpose other than to identify prospective properties consumers may be interested
