

Address
4501 Bayside Dr, Milton, FL
Price
$ 1,150,000
Property Attributes
- MLS#684636
- TypeSingle Family
- Listing Status Active
- CountySanta Rosa
- CityMilton
- AreaSanta Rosa
- NeighborhoodBayside
- Zip32583
- StyleContemporary
- Year Built1992
- Price$ 1,150,000
- Bedrooms4
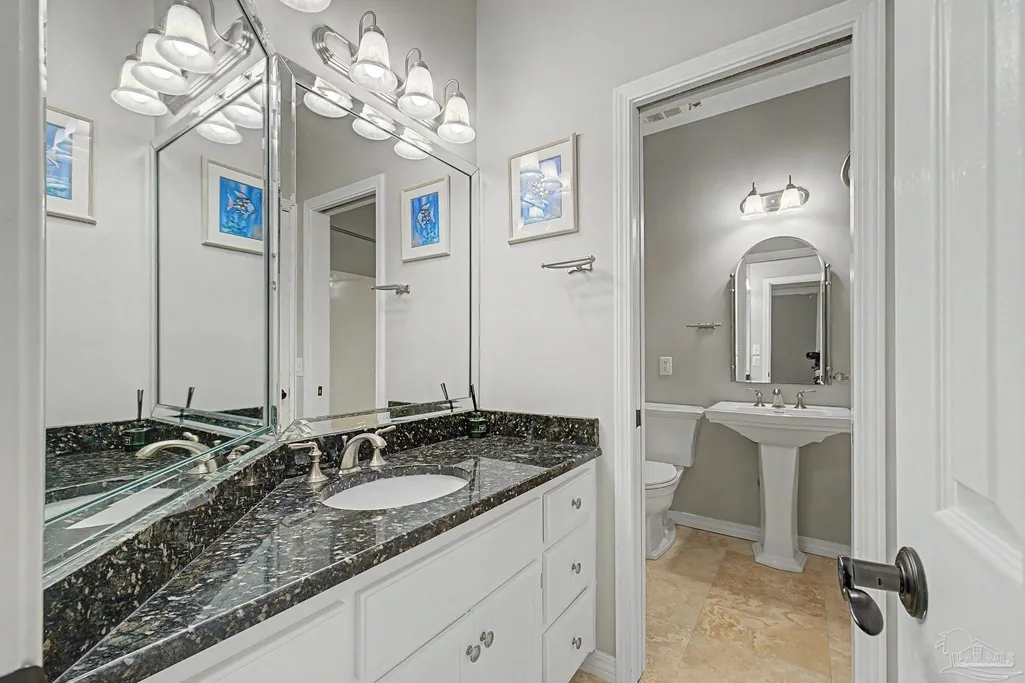
- Full Bathrooms3
- Half Bathrooms0
- Sqr Footage3305
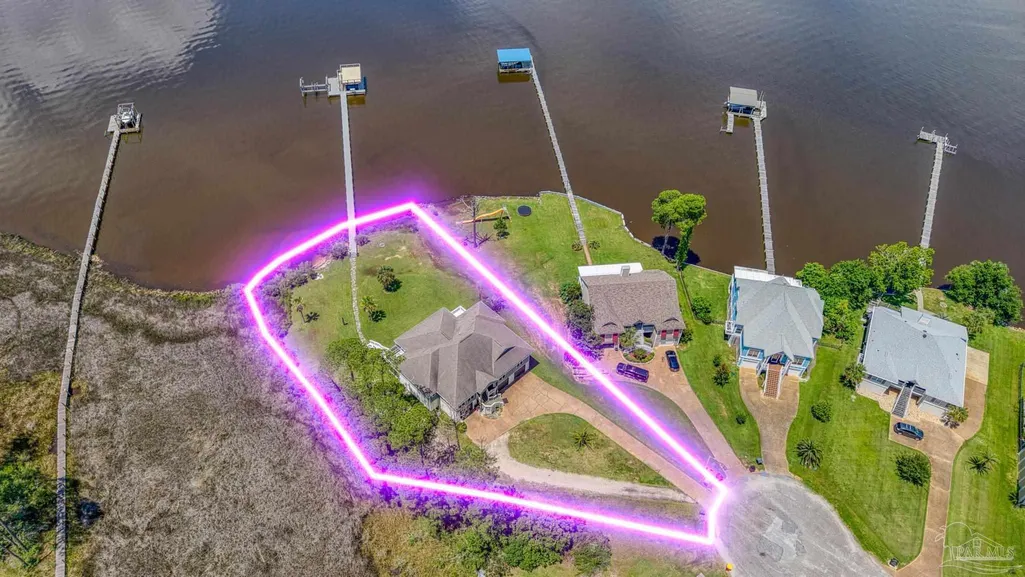
- Lot Size0.9 Acres
Data Source:
Pensacola Association of REALTORS® (PARMLS)
Property Description
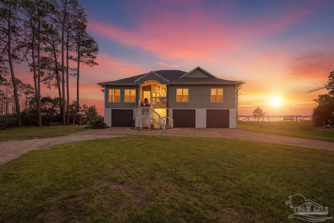
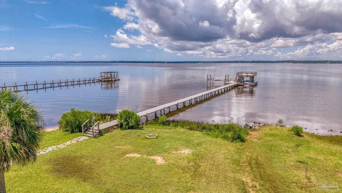
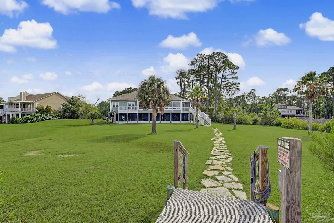
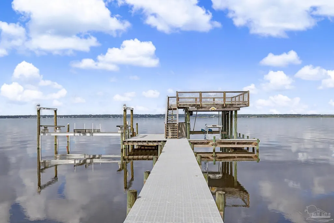
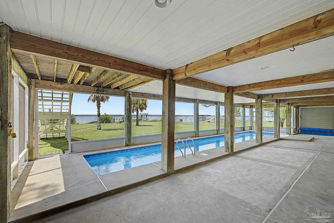
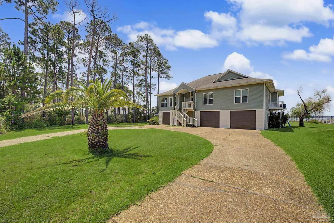
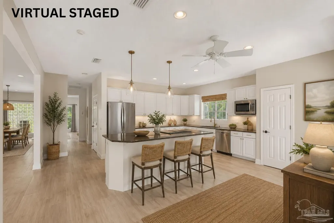
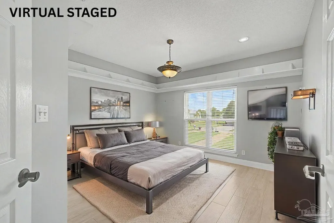
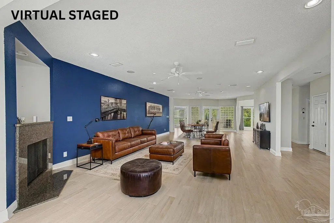
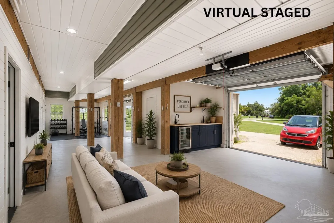
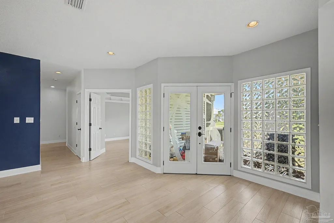
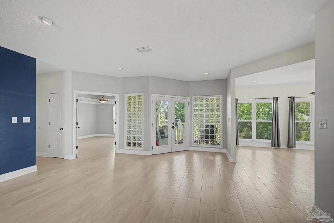
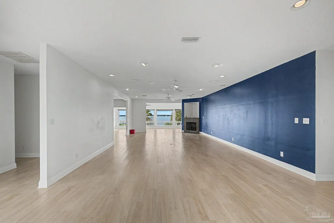
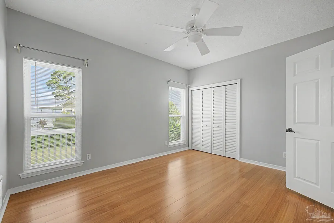
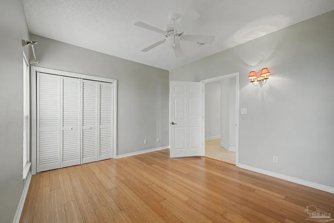
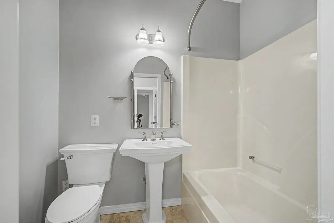
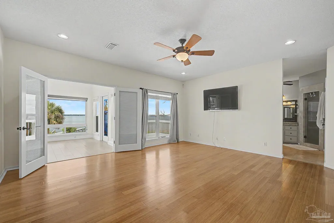
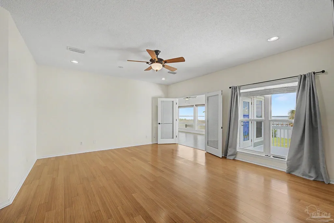
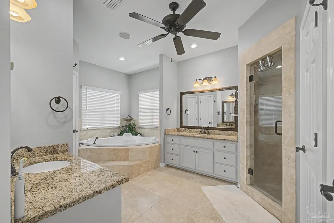
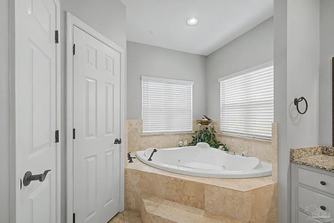
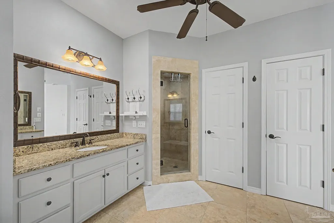
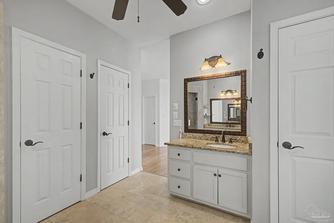
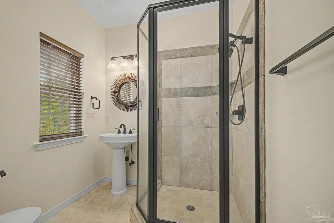
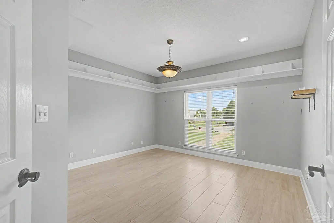
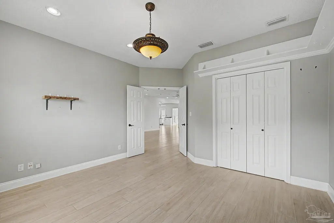
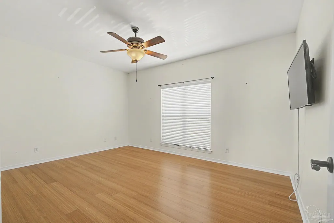
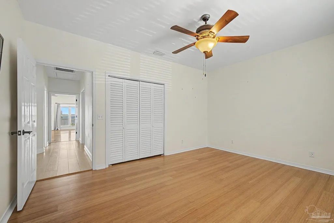
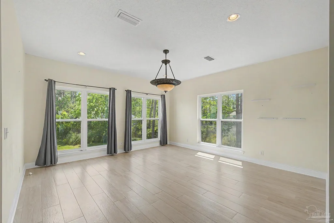
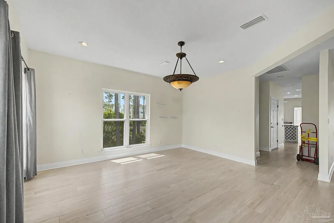
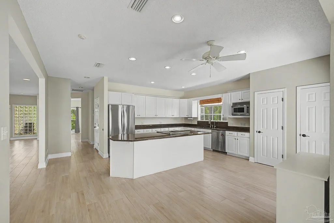
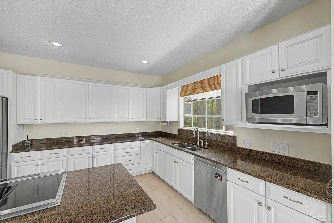
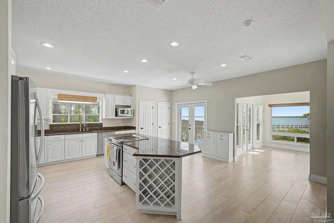
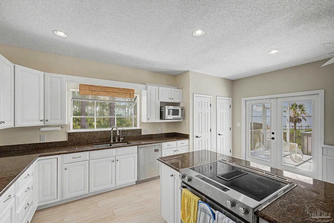
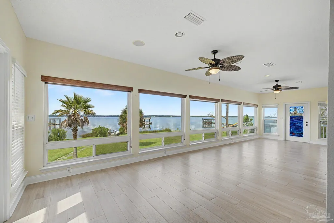
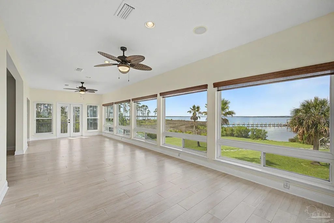
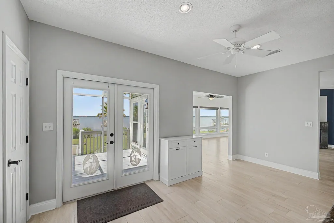
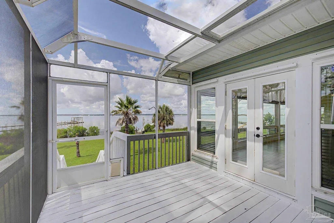
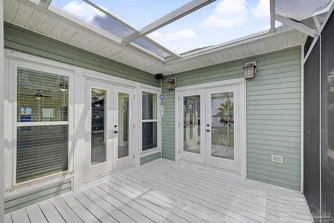
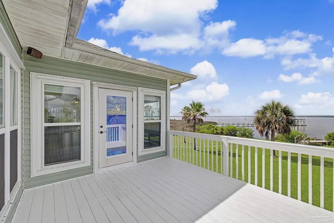
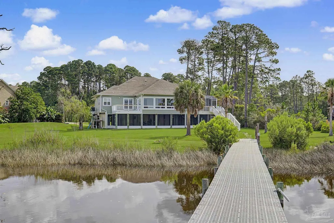
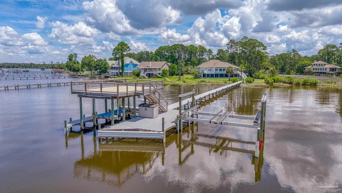
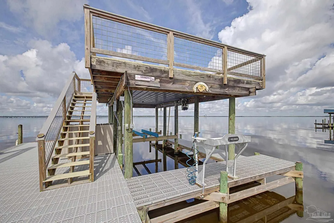
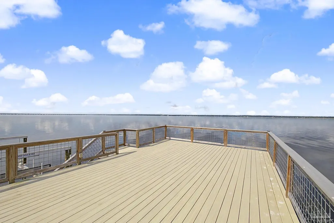
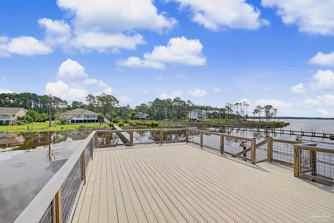
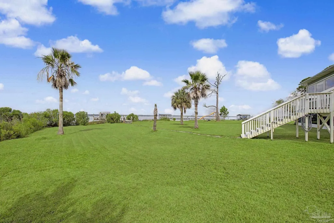
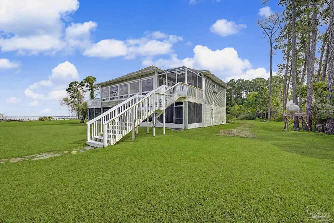
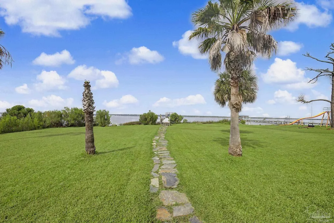
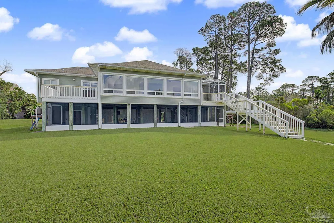
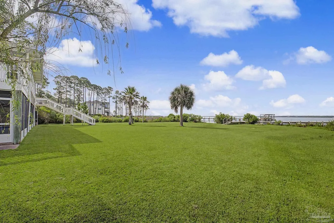
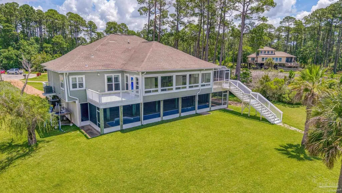
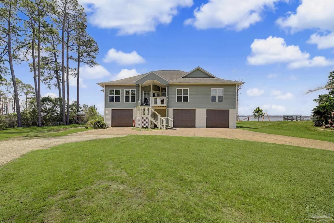
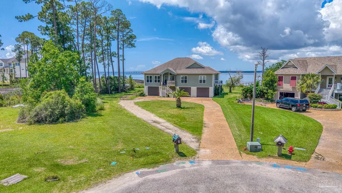
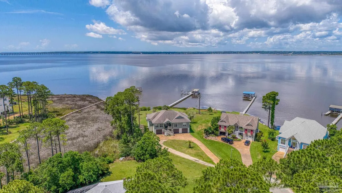
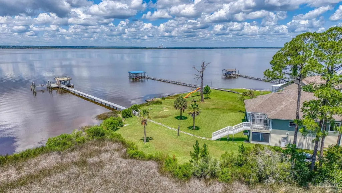
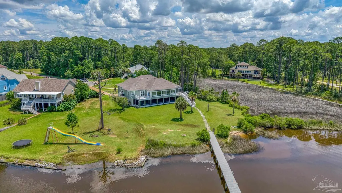
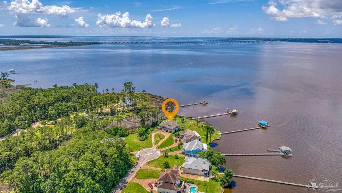
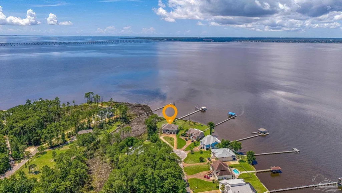
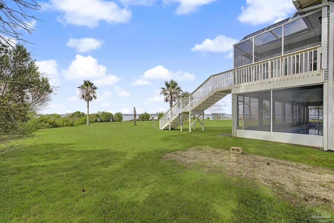
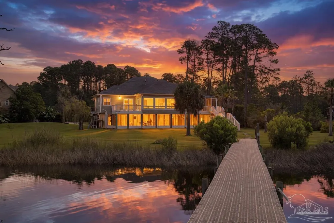
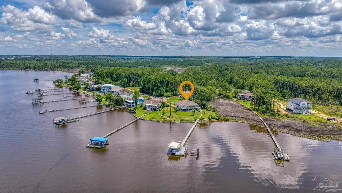
Waterfront living is more than the view. It’s stepping outside, getting on the boat, watching the sun set over the bay, and enjoying nearly an acre of privacy from your own backyard. Set on a private 0.90-acre waterfront lot, this beautifully updated 4-bedroom, 3-bath home offers 3,305 square feet designed around the water. Expansive windows fill the home with natural light and showcase panoramic bay views, while the open-concept layout creates an easy flow for everyday living and entertaining. A NEW ROOF was installed in June 2026. The kitchen opens naturally to the main living spaces, while light interior finishes, new tile throughout the primary living areas, and bamboo flooring in the bedrooms create a warm, relaxed coastal feel. And then there’s the water. Swim year-round in the indoor lap pool while overlooking the bay. Enjoy morning coffee on the covered lanai, spend the afternoon on the screened deck, or head up to the two-story sun deck above the boat lift for wide-open water views and incredible sunsets. For boaters, this property delivers. Direct water access, a kayak launch, and TWO BOAT LIFTS make it easy to enjoy life on the water. One lift accommodates a powerboat, while the larger second lift offers space for a sailboat or larger vessel. Major infrastructure improvements have already been completed, including connection to sewer with a commercial-grade grinder system, removal of the previous septic tanks, lines and mounds, and the addition of a gravel driveway. The home also features propane gas service and a tankless water heater. Some homes give you a view of the water. This one gives you a life on it.
| Elementary School | Middle School | High School |
|---|---|---|
| Bennett C Russell Elementary School | AVALON Middle School | Milton High School |
| Price History | |
|---|---|
| 6/19/2026 | Listed $1,179,000 |
| 7/14/2026 | 2$1,150,000 |
General Features
| Living Area | 3305 |
|---|---|
| Heating | Central |
| Cooling | Central Air,Ceiling Fan(s) |
| Utilities | Cable Available |
| Possession | Close Of Escrow |
| Roof | Shingle,Hip |
| Appliances | Tankless Water Heater/Gas,Dishwasher,Refrigerator |
| HOA Fee | 216 |
| Garage Spaces | 3 |
| Association Fee Includes | Association |
| Patio/Porch Features | Deck,Porch |
| Architectural Style | Contemporary |
| Pool Features | In Ground,Vinyl |
| Construction Materials | Frame |
| Year Built | 1992 |
| Electric | Copper Wiring,Circuit Breakers |
| Stories Count | 1 |
| Levels | One |
| Property Subtype | Single Family Residence |
| Waterfront Features | Bay,Waterfront,Boat Lift,Pier,Rip Rap |
| Assoc Fee Paid Per | Annually |
| County | Santa Rosa |
| New Construction | false |
| Property Type | Residential |
| HOA | true |
| Subdivision Name | Bayside |
| Garage Y/N | true |
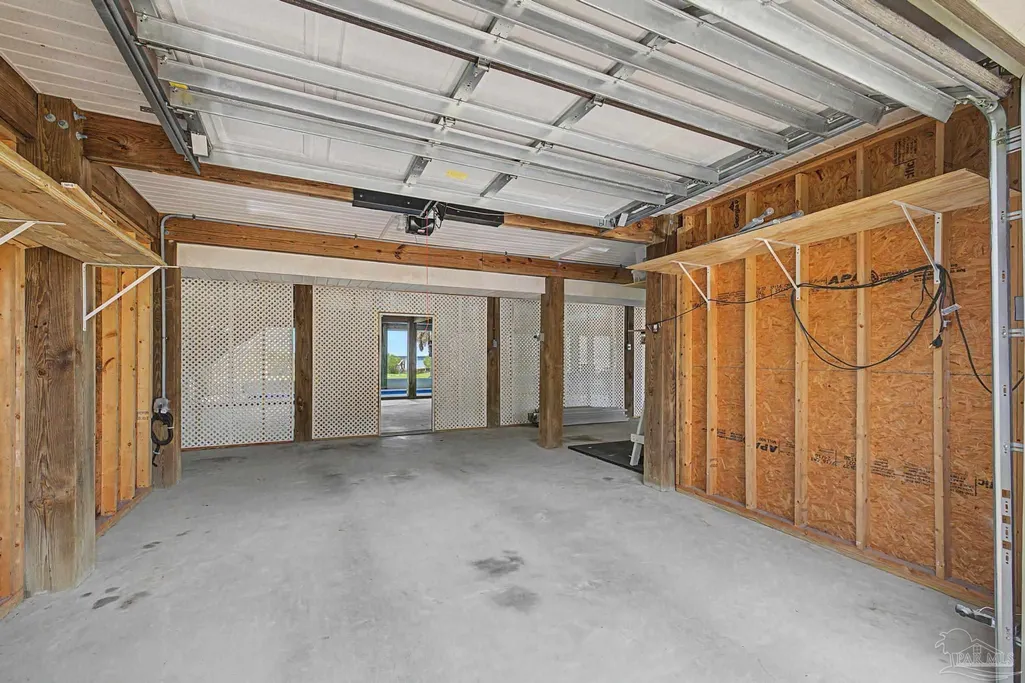
| Other Structures | Boat House,Boat House With Utilities |
| Full Baths | 3 |
| Status | Active |
| Directions | From I-10 go North on Avalon Blvd. Left on Del Monte St, Right on 14th Ave, Left on Mulat Rd, Right on Mulat Rd, Left on Bayside Blvd, Right on Bayside Dr. Property will be at the end of the Cul De Sac. |
| High School | Milton |
| City | Milton |
| Zoning Description | Res Single |
| Lot Size Units | Acres |
| Lot Size Square Feet | 39204 |
| Carport Y/N | false |
| Elementary School | Bennett C Russell |
| Property Attached Y/N | false |
| Co-Listing Agent Last Name | JEANETTE |
| Co-Listing Agent Last Name | Eriksen |
| Showing Instructions | See Agent Notes |
| Middle/Junior High School | AVALON |
| Property Condition | Resale |
| Lease Considered Y/N | false |
| Virtual Tour | https://zillow.com/view-imx/9ecc6f20-4f51-462f-95e3-cecb664d06fa?setAttribution=mls&utm_source=captureapp |
| Listing Agent Name | Erik Hansen |
| Co-Listing Agent | Jeanette Eriksen |
| Building Area Units | Square Feet |
| Primary Bedroom Level | First |
| Living Area Units | Square Feet |
| Standard Status | Active |
| First Bedroom Level | First |
Interior Features
| Interior Amenities | Storage,Ceiling Fan(s),High Ceilings,High Speed Internet,Recessed Lighting |
|---|---|
| Flooring | Hardwood,Tile |
| Kitchen Level | First |
| Air Conditioning Y/N | true |
| Heating Y/N | true |
| Window Features | Double Pane Windows,Some Blinds |
| Fireplace Y/N | true |
| Laundry Features | Inside |
| Total Bedrooms | 4 |
| Living Room Level | First |
| Kitchen Features | Not Updated,Granite Counters,Kitchen Island,Pantry |
| Total Baths | 3 |
| Dining Room Features | Formal Dining Room |
| Kitchen Area | 353.4 |
| Kitchen Length | 18.6 |
| Kitchen Width | 19 |
| Primary on Main | 174.427 |
| Second Bedroom Length | 15.7 |
| Second Bedroom Width | 11.11 |
| Dining Room Area | 15.7 |
| Dining Room Width | 15.4 |
| Living Room Area | 322.14 |
| Living Room Length | 18.2 |
| Living Room Width | 17.7 |
| Primary Bedroom Area | 265.205 |
| Primary Bedroom Length | 17.11 |
| Primary Bedroom Width | 15.5 |
| Dining Room Level | First |
| Dining Room Area | 241.78 |
| Second Bedroom Level | First |
| Bathroom 1 Level | First |
Exterior Features
| Exterior Amenities | Balcony,Rain Gutters,Dock |
|---|---|
| Parking Features | 3 Car Garage,Circular Driveway,Front Entrance,Guest |
| Lot Features | Central Access,Cul-De-Sac |
| Water Source | Public |
| Total Parking | 3 |
| Lot Size Area | 0.9 |
| Foundation Details | Pillar/Post/Pier |
| Building Area Total | 3305 |
| Lot Size Acres | 0.9 |
| Road Surface Type | Paved |
| Waterfront Y/N | true |
| Covered Spaces | 3 |
| Road Responsibility | County Maintained Road |
| Horse Y/N | false |
Amenities
- Foreclosure
- Views
- Short Sale
- New Construction
- Adult 55+
- Lease To Own
- No HOA Fees
- Furnished
- Primary On Main
- Air Conditioning
- Seller Finance
- Green
- Fixer Upper
- Horse
- Golf
- Fireplace
- Deck
- Garage
- Basement
- Pool
Property vs Single Family Average in 32583
Price
Year Built
 Emerald Coast Association of REALTORS®, Inc. All information deemed reliable but not guaranteed. All properties are subject to prior sale, change or withdrawal. Neither listing broker(s) or information provider(s) shall be responsible for any typographical errors, misinformation, misprints and shall be held totally harmless. Listing(s) information is provided for consumer's personal, non-commercial use and may not be used for any purpose other than to identify prospective properties consumers
 Copyright © 2026 by the Multiple Listing Service of the Pensacola Association of
REALTORS ® This information is believed to be accurate but is not guaranteed. Subject to verification by all parties. This data is copyrighted and may not be transmitted, re-transmitted, copied, framed, re-purposed, or altered in any way for any other site, individual and/or purpose without the express written permission of the Multiple Listing Service of the Pensacola Association of REALTORS ®. Florida
Copyright © 2026 by the Multiple Listing Service of the Pensacola Association of
REALTORS ® This information is believed to be accurate but is not guaranteed. Subject to verification by all parties. This data is copyrighted and may not be transmitted, re-transmitted, copied, framed, re-purposed, or altered in any way for any other site, individual and/or purpose without the express written permission of the Multiple Listing Service of the Pensacola Association of REALTORS ®. Florida
 Listing data provided by: Central Panhandle Association of Realtors (CPAR)
Information deemed reliable but not guaranteed. The information is provided exclusively for consumers personal, non-commercial use and may not be used for any purpose other than to identify prospective properties consumers may be interested in purchasing.
Listing data provided by: Central Panhandle Association of Realtors (CPAR)
Information deemed reliable but not guaranteed. The information is provided exclusively for consumers personal, non-commercial use and may not be used for any purpose other than to identify prospective properties consumers may be interested in purchasing.
 Navarre Area Board of Realtors® All information deemed reliable but not guaranteed. All properties are subject to prior sale, change or withdrawal. Neither listing broker(s) or information provider(s) shall be responsible for any typographical errors, misinformation, misprints and shall be held totally harmless. Listing(s) information is provided for consumer's personal, non-commercial use and may not be used for any purpose other than to identify prospective properties consumers may be interested
