




Address
6098 Redberry Dr, Gulf Breeze, FL
Price
$ 465,000
Property Attributes
- MLS#688791
- TypeSingle Family
- Listing Status Active
- CountySanta Rosa
- CityGulf Breeze
- AreaSanta Rosa
- NeighborhoodHeathers Place
- Zip32563
- StyleCraftsman
- Year Built2020
- Price$ 465,000
- Bedrooms4
- Full Bathrooms2
- Half Bathrooms0
- Sqr Footage2322
- Lot Size0.312 Acres
Data Source:
Pensacola Association of REALTORS® (PARMLS)
Property Description
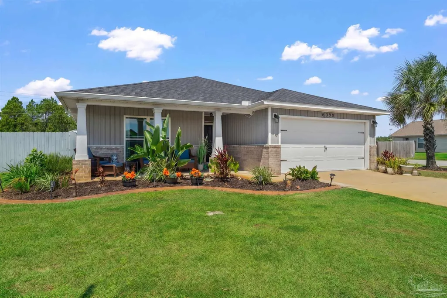
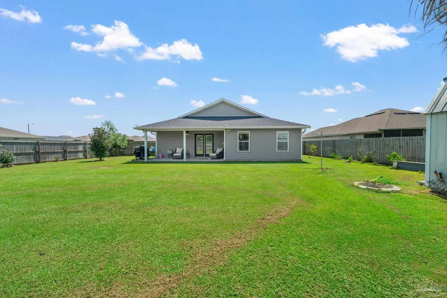
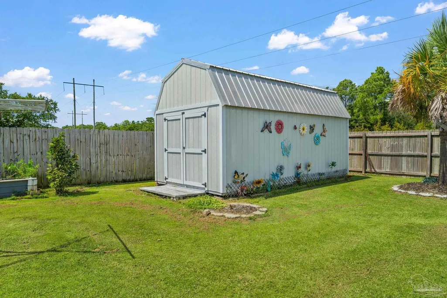
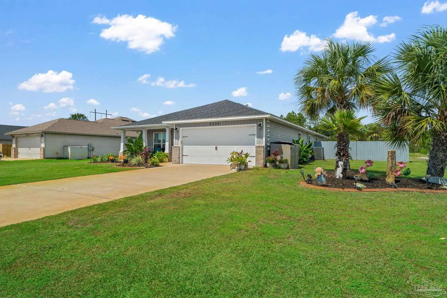
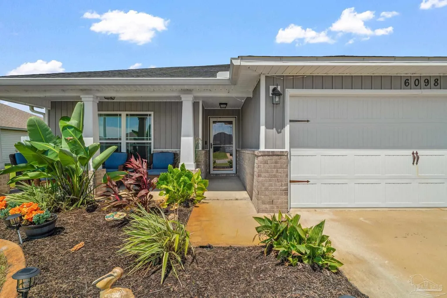
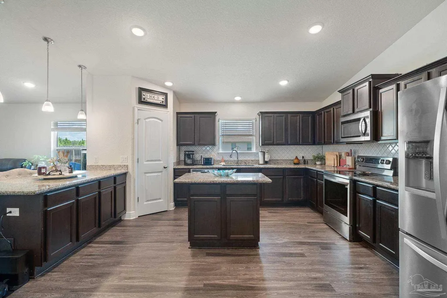
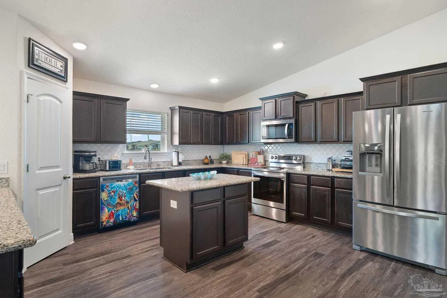
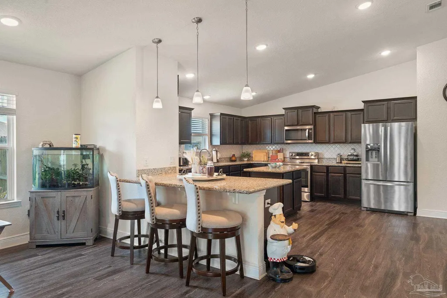
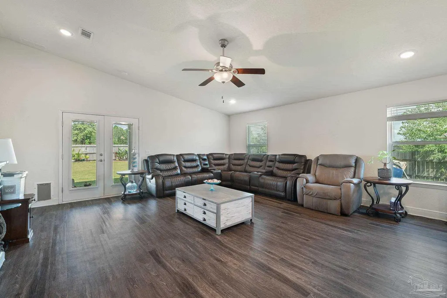
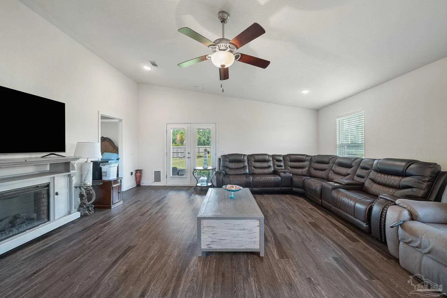
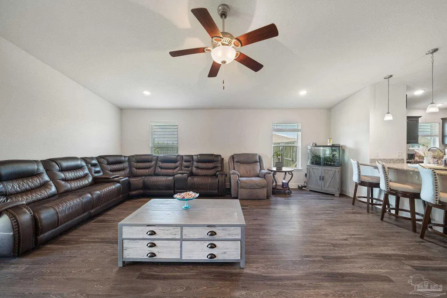
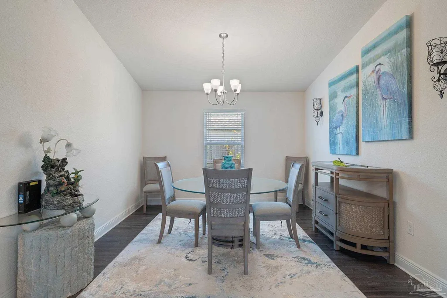
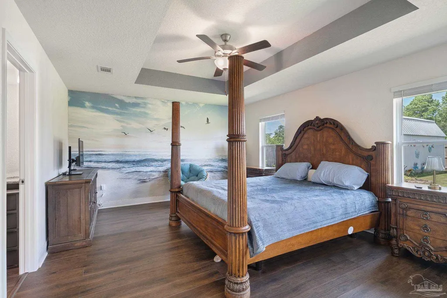
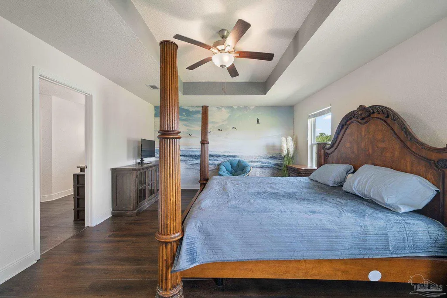
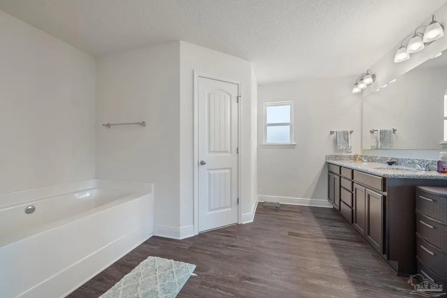
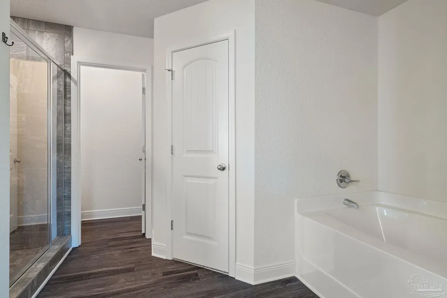
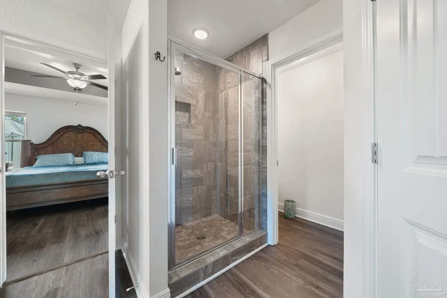
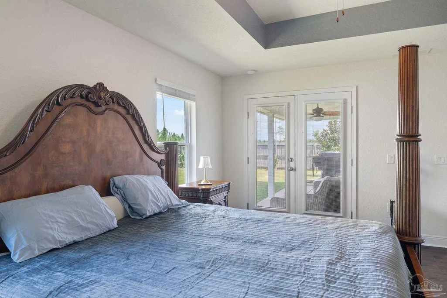
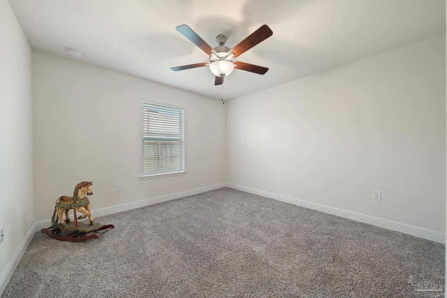
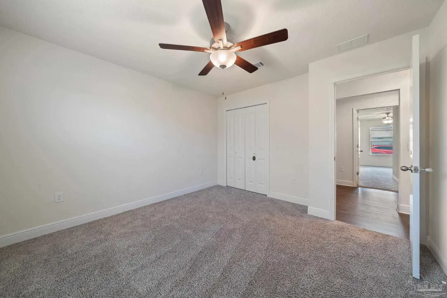
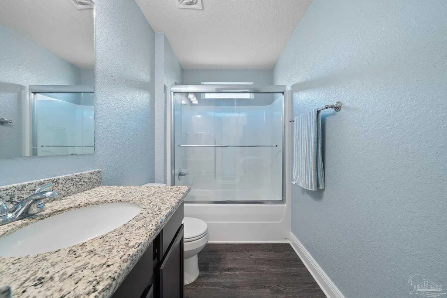
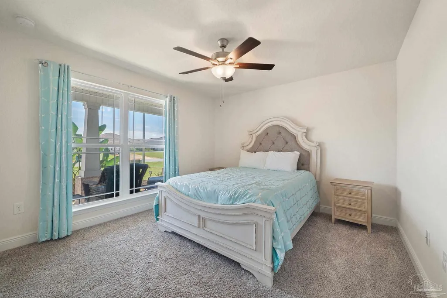
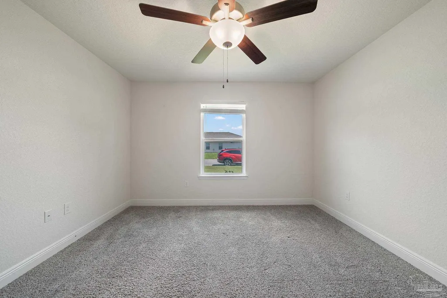
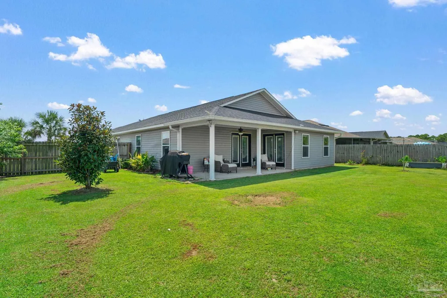
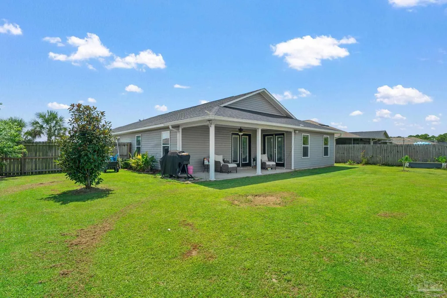
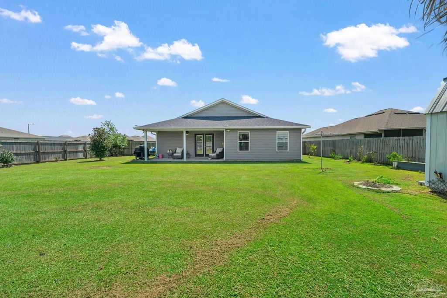
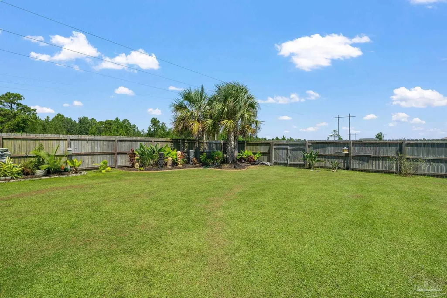
Welcome to this magnificent, energy-efficient home situated in the highly desirable Heather’s Place subdivision - Perfectly positioned in Midway in Gulf Breeze, this location offers an incredible lifestyle with quick proximity to the sugar-white sands of both Navarre Beach and Pensacola Beach. Commuters will love the unbeatable convenience, enjoying an easy drive to Navarre, as well as Hurlburt Field and downtown Pensacola. Best of all, this home is exceptionally energy efficient thanks to a solar panel system that will be fully paid off for the new buyer at closing, granting you the incredible gift of extremely low monthly power bills from day one! Situated on a generous 0.312-acre corner lot, this impressive residence offers 2,322 square feet of thoughtfully designed living space featuring a split floor plan with 4 spacious bedrooms, 2 full bathrooms, a dedicated dining room/office space, and a 2-car garage outfitted with shelves and a workbench. Inside, every detail has been refined with thoughtful upgrades and modern touches including new ceiling fans throughout. The heart of the home is the large, open kitchen, which comes fully equipped with stainless steel appliances, and features a new tile backsplash, a center island, a pantry with custom-built wooden shelving, and a convenient breakfast bar. The private primary suite serves as a true retreat, with brand-new LVP flooring and a luxurious ensuite bath complete with a double vanity with granite countertop, garden tub, separate walk-in shower, water closet, and 2 walk-in closets. Outside is equally as impressive - with upgraded professional landscaping with custom curbing in the front yard for major curb appeal. Step outback onto the covered patio to enjoy the massive, fully fenced-in backyard. The perfect setting for your backyard entertaining - with plenty of room to install a pool! Also featuring a large, newly installed storage shed - perfect for extra storage and for your lawn mower and outdoor equipment!
| Elementary School | Middle School | High School |
|---|---|---|
| West Navarre Elementary School | WOODLAWN BEACH Middle School | Soundside High School High School |
| Price History | |
|---|---|
| 9/10/2026 | Listed $465,000 |
General Features
| Living Area | 2322 |
|---|---|
| Sewer | Grinder Pump,Public Sewer |
| Heating | Central |
| Cooling | Central Air,Ceiling Fan(s) |
| Roof | Shingle |
| Appliances | Electric Water Heater,Built In Microwave,Dishwasher |
| HOA Fee | 175 |
| Garage Spaces | 2 |
| Association Fee Includes | Association |
| Patio/Porch Features | Covered,Porch |
| Architectural Style | Craftsman |
| Pool Features | None |
| Security Features | Smoke Detector(s) |
| Construction Materials | Frame |
| Year Built | 2020 |
| Electric | Circuit Breakers |
| Stories Count | 1 |
| Levels | One |
| Property Subtype | Single Family Residence |
| Assoc Fee Paid Per | Annually |
| County | Santa Rosa |
| New Construction | false |
| Property Type | Residential |
| HOA | true |
| Subdivision Name | Heathers Place |
| Garage Y/N | true |
| Other Structures | Yard Building |
| Full Baths | 2 |
| Status | Active |
| Directions | From Hwy 98, turn onto Bergren rd. right before the Liberty Church. Travel North for 0.4 miles and veer right at the fork onto River Birch rd. Travel 0.5 miles on River Birch and you will see the entrance to Heather's Place Phase II on the right hand side. |
| High School | Soundside High School |
| City | Gulf Breeze |
| Zoning Description | Res Single |
| Lot Size Units | Acres |
| Lot Size Square Feet | 13590.72 |
| Carport Y/N | false |
| Elementary School | West Navarre |
| Property Attached Y/N | false |
| Showing Instructions | Appoint Only,See Agent Notes |
| Middle/Junior High School | WOODLAWN BEACH |
| Property Condition | Resale |
| Lease Considered Y/N | false |
| Listing Agent Name | Dawn Burt |
| Building Area Units | Square Feet |
| Primary Bedroom Level | First |
| Living Area Units | Square Feet |
| Standard Status | Active |
| First Bedroom Level | First |
Interior Features
| Interior Amenities | Baseboards,Ceiling Fan(s),High Ceilings,Recessed Lighting |
|---|---|
| Flooring | Carpet,Simulated Wood |
| Kitchen Level | First |
| Air Conditioning Y/N | true |
| Heating Y/N | true |
| Window Features | Double Pane Windows |
| Fireplace Y/N | true |
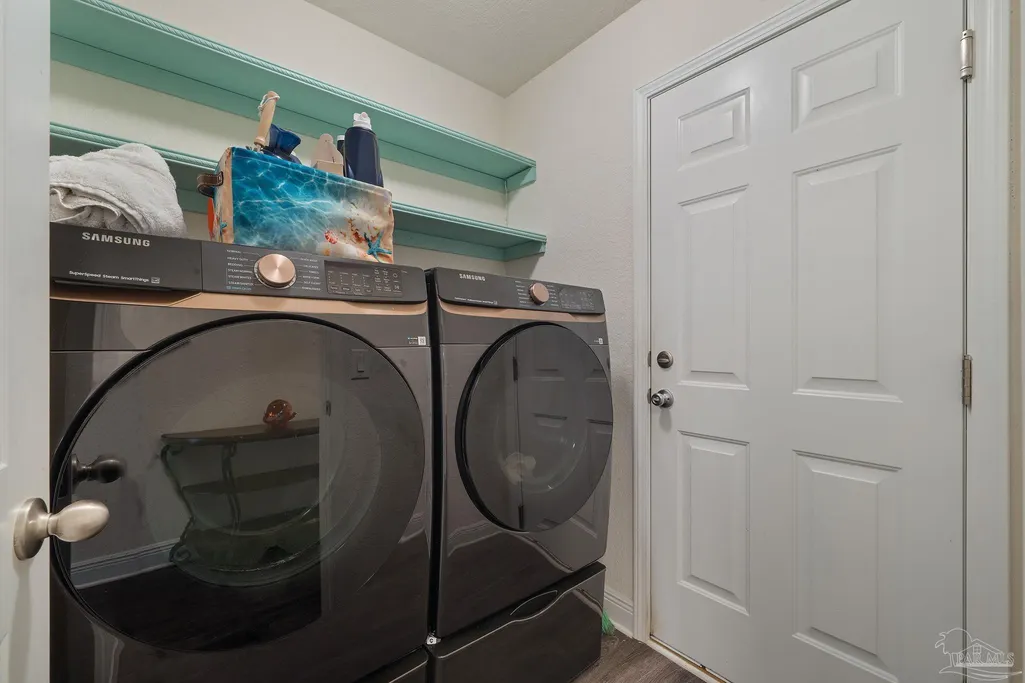
| Laundry Features | Inside,W/D Hookups |
| Total Bedrooms | 4 |
| Living Room Level | First |
| Kitchen Features | Not Updated,Granite Counters,Kitchen Island,Pantry |
| Total Baths | 2 |
| Dining Room Features | Breakfast Bar,Kitchen/Dining Combo,Living/Dining Combo |
| Kitchen Area | 288 |
| Kitchen Length | 18 |
| Kitchen Width | 16 |
| Dining Room Area | 16 |
| Dining Room Width | 11 |
| Living Room Area | 399 |
| Living Room Length | 21 |
| Living Room Width | 19 |
| Primary Bedroom Area | 234 |
| Primary Bedroom Length | 18 |
| Primary Bedroom Width | 13 |
| Dining Room Level | First |
| Dining Room Area | 176 |
Exterior Features
| Exterior Amenities | Fire Pit,Sprinkler |
|---|---|
| Fencing | Back Yard,Privacy |
| Parking Features | 2 Car Garage,Garage Door Opener |
| Lot Features | Corner Lot |
| Water Source | Public |
| Total Parking | 2 |
| Lot Size Area | 0.312 |
| Foundation Details | Slab |
| Building Area Total | 2322 |
| Lot Dimensions | 81 x 171 |
| Lot Size Acres | 0.312 |
| Road Surface Type | Paved |
| Covered Spaces | 2 |
| Road Responsibility | County Maintained Road |
| Horse Y/N | false |
Amenities
- Foreclosure
- Views
- Short Sale
- New Construction
- Adult 55+
- Lease To Own
- No HOA Fees
- Furnished
- Primary On Main
- Air Conditioning
- Seller Finance
- Green
- Fixer Upper
- Horse
- Golf
- Fireplace
- Deck
- Garage
- Basement
- Pool
Property vs Single Family Average in 32563
Price
Year Built
 Emerald Coast Association of REALTORS®, Inc. All information deemed reliable but not guaranteed. All properties are subject to prior sale, change or withdrawal. Neither listing broker(s) or information provider(s) shall be responsible for any typographical errors, misinformation, misprints and shall be held totally harmless. Listing(s) information is provided for consumer's personal, non-commercial use and may not be used for any purpose other than to identify prospective properties consumers
 Copyright © 2026 by the Multiple Listing Service of the Pensacola Association of
REALTORS ® This information is believed to be accurate but is not guaranteed. Subject to verification by all parties. This data is copyrighted and may not be transmitted, re-transmitted, copied, framed, re-purposed, or altered in any way for any other site, individual and/or purpose without the express written permission of the Multiple Listing Service of the Pensacola Association of REALTORS ®. Florida
Copyright © 2026 by the Multiple Listing Service of the Pensacola Association of
REALTORS ® This information is believed to be accurate but is not guaranteed. Subject to verification by all parties. This data is copyrighted and may not be transmitted, re-transmitted, copied, framed, re-purposed, or altered in any way for any other site, individual and/or purpose without the express written permission of the Multiple Listing Service of the Pensacola Association of REALTORS ®. Florida
 Listing data provided by: Central Panhandle Association of Realtors (CPAR)
Information deemed reliable but not guaranteed. The information is provided exclusively for consumers personal, non-commercial use and may not be used for any purpose other than to identify prospective properties consumers may be interested in purchasing.
Listing data provided by: Central Panhandle Association of Realtors (CPAR)
Information deemed reliable but not guaranteed. The information is provided exclusively for consumers personal, non-commercial use and may not be used for any purpose other than to identify prospective properties consumers may be interested in purchasing.
 Navarre Area Board of Realtors® All information deemed reliable but not guaranteed. All properties are subject to prior sale, change or withdrawal. Neither listing broker(s) or information provider(s) shall be responsible for any typographical errors, misinformation, misprints and shall be held totally harmless. Listing(s) information is provided for consumer's personal, non-commercial use and may not be used for any purpose other than to identify prospective properties consumers may be interested
